Skip main navigation
Off market
Street View
  • $346,400

    109 Anglers Way, Beaufort, NC 28516

    4beds
    1,750sqft
    SingleFamily
    Built in 2009
    10,018 Square Feet Lot
    $346,400 Zestimate®
    $198/sqft
    $2,350 Estimated rent

    Home value

    $346,400

    $329,000 - $364,000

    $2,350/mo

    Zestimate® history
    Loading
    Loading...

    Owner options

    List your home for rent

    $2,350/mo

    Rent Zestimate®

    Find your next renter with Zillow Rental Manager. Plus, with online applications, you can quickly screen prospective tenants – for free.

    Learn more

    $2,350/mo

    Rent Zestimate®

    Refinance and save

    $2,032/mo

    Est. payment

    Refinancing to a lower rate could help reduce your monthly payments and save thousands over the life of the loan.

    See today's rates

    $2,032/mo

    Est. payment

    Explore your selling options

    Work with a Zillow partner agent

    Leverage their expertise and Zillow's premium Showcase listings to get your home seen by more buyers.

    Get started

    List with your own agent

    Get your home in front of millions of buyers by listing it on Zillow.

    Learn how to do it

    Sell it yourself

    Take full control of how buyers see your home on Zillow by listing For Sale by Owner (FSBO).

    List your home

    What's special

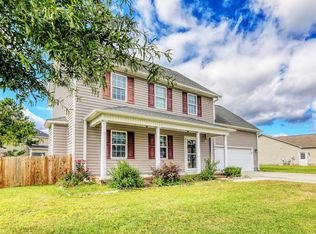
    Beautiful 4 bedroom 2.5 bath home located in Eastman Creek Landing Subdivision. Admire the beautiful neighborhood as you take the drive onto Anglers Way. This lovely 2 story white home. Is just as lovely on the inside as the outside. The home decor features rich earthy tones of browns, beige and clay colors. This cute fully functional kitchen has everything you need. Stainless steel stove,Built-in-microwave and refrigerator. Dishwasher, garbage disposal and kitchen island for additional counter top. Lots of additional light to brighten up the Kitchen. Don't forget to enjoy some of those delicious meals out on your nice deck. This home has so much charm. From the mosaic Chandelier over the breakfast nook. To the cute open window that allow you to see in the formal dining room. From the dining your able to access the cozy living room that sits at the front entrance of the home. For your convenience there is an adorable half bath next to the living room space. The stairway leads you to all 4 bedrooms upstairs and 2 full baths. For extra convenience the laundry room is at the top of the stairs as well. The home offers a lot of closet space . The 4th bedroom would make a great upstairs lounge or craft room. This home is located close to downtown Beaufort, Morehead and the beaches. It's a 25 minute drive to Cherry point Air station. The seller is leaving with the home a new generator for the homeowner. She has never had to use. But if you ever need one your home already has one. Schedule your showing today.

    This property is off market, which means it's not currently listed for sale or rent on Zillow. This may be different from what's available on other websites or public sources.
    Facts & features

    Interior

    Bedrooms & bathrooms
    • Bedrooms: 4
    • Bathrooms: 3
    • Full bathrooms: 2
    • 1/2 bathrooms: 1
    Heating
    • Heat pump, Electric
    Cooling
    • Central
    Appliances
    • Included: Dishwasher, Microwave, Refrigerator
    Features
    • Ceiling Fan(s), Pantry, Blinds/Shades, Smoke Detectors, Foyer
    • Flooring: Carpet, Linoleum / Vinyl
    Interior area
    • Total interior livable area: 1,750 sqft

    Property

    Parking
    • Total spaces: 2
    • Parking features: Garage - Attached
    Features
    • Exterior features: Vinyl
    Lot
    • Size: 10,018 sqft
    Details
    • Parcel number: 639904802077000

    Construction

    Type & style
    • Home type: SingleFamily
    • Architectural style: Colonial
    Materials
    • Foundation: Other
    • Roof: Composition
    Condition
    • Year built: 2009

    Community & neighborhood

    Location
    • Region: Beaufort

    HOA & financial

    HOA
    • Has HOA: Yes
    • HOA fee: $36 monthly

    Other

    Other facts
    • Dining Room Type: Combination, Formal, Kitchen
    • Fireplace: 1
    • Fuel Tank: Gas
    • Construction Type: Stick Built
    • Appliances/Equip: Disposal, Stove/Oven - Electric, Dishwasher, Refrigerator, Microwave - Built-In
    • Construction: Wood Frame
    • Cooling System: Central
    • Foundation: Slab
    • Heating System: Heat Pump
    • Exterior Features: Storm Doors, Thermal Windows
    • Porch/Balcony/Deck: Porch, Deck
    • Water/Sewer: Municipal Water, Municipal Sewer
    • Rooms: Dining Room, Living Room, Bedroom 1, Bedroom 2, Kitchen, Master Bedroom, Fnshd Room over Garage
    • Parking/Driveway: Paved
    • Interior Features: Ceiling Fan(s), Pantry, Blinds/Shades, Smoke Detectors, Foyer
    • Roof: Shingle, Composition
    • Flooring: Carpet, Vinyl, LVT/LVP
    • Lot Water Features: Deeded Water Access
    • HOA: Yes
    • Road Type/Frontage: Paved
    • Home Warr/Termite: Home Warranty/Seller
    • Laundry Location: Room
    • HOA Amenities: Clubhouse, Maint - Roads, No Amenities, Pool-Community
    • Exterior Finish: Vinyl Siding

    Price history

    DateEventPrice
    1/29/2021Sold$222,000-3.5%$127/sqft
    Source: Hive MLS #100232276 Report a problem
    11/28/2020Pending sale$230,000$131/sqft
    Source: RE/MAX HOMESTEAD #100232276 Report a problem
    10/31/2020Price change$230,000-3%$131/sqft
    Source: RE/MAX HOMESTEAD #100232276 Report a problem
    9/17/2020Price change$237,000-1.3%$135/sqft
    Source: RE/MAX HOMESTEAD #100232276 Report a problem
    8/19/2020Listed for sale$240,000+42%$137/sqft
    Source: RE/MAX HOMESTEAD #100232276 Report a problem
    7/30/2015Sold$169,000-5.6%$97/sqft
    Source: Hive MLS #11501065 Report a problem
    5/27/2015Pending sale$179,000$102/sqft
    Source: Bluewater Real Estate AB #15-1065 Report a problem
    3/9/2015Listed for sale$179,000$102/sqft
    Source: Bluewater Real Estate Ab #15-1065 Report a problem
    1/23/2013Listing removed$1,200$1/sqft
    Source: Bluewater Real Estate-EI #12-3932 Report a problem
    8/26/2012Listed for rent$1,200$1/sqft
    Source: Bluewater Real Estate-EI #12-3932 Report a problem

    Public tax history

    YearProperty taxesTax assessment
    2024$986 -7%$177,684
    2023$1,060 +1.7%$177,684
    2022$1,043 $177,684 +3.8%
    2021$1,043 -4.8%$171,233 -3.6%
    2020$1,095 -1.3%$177,684 -6.9%
    2019$1,110 $190,760
    2017$1,110 +2.2%$190,760
    2016$1,086 $190,760
    2015$1,086 +1.8%$190,760 -10%
    2014$1,067 $212,032
    2013-- $212,032
    2012-- --

    Find assessor info on the county website

    Neighborhood: 28516

    Nearby schools

    GreatSchools rating
    Schools provided by the listing agent
    • Elementary: Beaufort
    • Middle: Beaufort
    • High: East Carteret

    Source: The MLS. This data may not be complete. We recommend contacting the local school district to confirm school assignments for this home.

    Get a cash offer in 3 minutes
    Find out how much your home could sell for in as little as 3 minutes with a no-obligation cash offer.
    Estimated market value
    $346,400
    Get a cash offer in 3 minutes
    Find out how much your home could sell for in as little as 3 minutes with a no-obligation cash offer.
    Estimated market value
    $346,400