Skip main navigation
Off market
Street View
  • $451,000

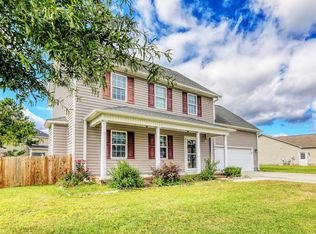
    111 Anglers Way, Beaufort, NC 28516

    4beds
    2,828sqft
    SingleFamily
    Built in 2011
    0.25 Acres Lot
    $451,000 Zestimate®
    $159/sqft
    $3,957 Estimated rent

    Home value

    $451,000

    $428,000 - $474,000

    $3,957/mo

    Zestimate® history
    Loading
    Loading...

    Owner options

    List your home for rent

    $3,957/mo

    Rent Zestimate®

    Find your next renter with Zillow Rental Manager. Plus, with online applications, you can quickly screen prospective tenants – for free.

    Learn more

    $3,957/mo

    Rent Zestimate®

    Refinance and save

    $2,634/mo

    Est. payment

    Refinancing to a lower rate could help reduce your monthly payments and save thousands over the life of the loan.

    See today's rates

    $2,634/mo

    Est. payment

    Explore your selling options

    Work with a Zillow partner agent

    Leverage their expertise and Zillow's premium Showcase listings to get your home seen by more buyers.

    Get started

    List with your own agent

    Get your home in front of millions of buyers by listing it on Zillow.

    Learn how to do it

    Sell it yourself

    Take full control of how buyers see your home on Zillow by listing For Sale by Owner (FSBO).

    List your home

    What's special

    From the grand entrance custom doors. To the beautiful waterproof Laminate flooring throughout the home. This home speaks elegance. With the new norm of working from home. You won't be disappointed with your beautiful downstairs home office. Directly in front of the home office is a gorgeous formal dining room. Complete with a beautiful chandelier. When it's time to end your day. Relax in the large open space of your living room. The living room windows have custom window treatments. Custom built patio doors that lead out to the covered partially closed in patio. The patio has a ceiling fan to help circulate the cool breeze around you. Across from the living room is a well thought out kitchen. Designed with you in mind. The kitchen is equipped with a new stainless steel gas stove and refrigerator. Large pantry and a beautiful bar to eat at. Recess lighting throughout the kitchen ,breakfast nook extending out to the living room space. At the entrance of your double garage is a mud room. With a full bath. The downstairs bath has the second walk in shower. As you head up the beautiful staircase wrapped with beautiful black rod iron bars. You can't help but to look back at all the custom beauty this house has to offer. Marvin windows and doors,Gas fireplace/range, Energy efficient appliances and heat pumps, Custom cabinets/trim, granite counter tops, 9 ft ceilings upstairs and down, 8 ft cases openings in dining room, Engineered wooden floor in one of the bedrooms/tile in baths, Manifold water system. The sellers utilized the entire left side of the upstairs wall for a laundry closet. This house has so many must sees, but I could not leave without talking about the massive master suite. The openness and all the light that this room receives. It might be your favorite room in the house. The sellers put a new roof on the house in 2019. Don't let the stairs stop you. A chair lift has been installed to assist getting to the second level of the home. A must see home.

    This property is off market, which means it's not currently listed for sale or rent on Zillow. This may be different from what's available on other websites or public sources.

    Facts & features

    Interior

    Bedrooms & bathrooms
    • Bedrooms: 4
    • Bathrooms: 3
    • Full bathrooms: 3
    Heating
    • Heat pump
    Cooling
    • Central
    Appliances
    • Included: Dishwasher, Refrigerator
    Features
    • Ceiling Fan(s), Pantry, Security System, 9Ft+ Ceilings, Smoke Detectors, Walk-in Shower, Gas Logs, Mud Room, Walk-In Closet
    • Flooring: Tile, Hardwood
    Interior area
    • Total interior livable area: 2,828 sqft

    Property

    Parking
    • Total spaces: 6
    • Parking features: Garage - Attached
    Features
    • Exterior features: Vinyl
    Lot
    • Size: 0.25 Acres
    Details
    • Parcel number: 639802892988000

    Construction

    Type & style
    • Home type: SingleFamily
    • Architectural style: Conventional
    Materials
    • Foundation: Slab
    • Roof: Composition
    Condition
    • Year built: 2011

    Community & HOA

    HOA
    • Has HOA: Yes
    • HOA fee: $36 monthly
    Location
    • Region: Beaufort

    Financial & listing details

    • Price per square foot: $159/sqft
    • Tax assessed value: $240,664
    • Annual tax amount: $1,301

    Price history

    DateEventPrice
    10/23/2020Sold$290,000-3%$103/sqft
    Source: Hive MLS #100232262 Report a problem
    9/26/2020Pending sale$299,000$106/sqft
    Source: RE/MAX HOMESTEAD #100232262 Report a problem
    8/19/2020Listed for sale$299,000+24.6%$106/sqft
    Source: RE/MAX HOMESTEAD #100232262 Report a problem
    12/16/2014Sold$240,000-7.7%$85/sqft
    Source: Hive MLS #11404140 Report a problem
    10/28/2014Pending sale$259,900$92/sqft
    Source: Bluewater Real Estate Ab #14-4140 Report a problem
    10/22/2014Price change$259,900-1.9%$92/sqft
    Source: Bluewater Real Estate Ab #14-4140 Report a problem
    8/28/2014Listed for sale$264,900+798%$94/sqft
    Source: Bluewater Real Estate Ab #14-4140 Report a problem
    7/1/2011Sold$29,500-22.9%$10/sqft
    Source: Public Record Report a problem
    12/18/2009Sold$38,250-41.2%$14/sqft
    Source: Public Record Report a problem
    8/25/2006Sold$65,000$23/sqft
    Source: Public Record Report a problem

    Public tax history

    YearProperty taxesTax assessment
    2024$1,301 -5.4%$240,664
    2023$1,375 +1.8%$240,664
    2022$1,351 +13.1%$240,664 +2.4%
    2021$1,194 -4.8%$235,054 -2.3%
    2020$1,254 -12.6%$240,664 -6.6%
    2019$1,436 $257,600
    2017$1,436 +2.3%$257,600
    2016$1,404 $257,600
    2015$1,404 +1.9%$257,600 -6.9%
    2014$1,378 $276,563
    2013-- $276,563
    2012-- --
    Find assessor info on the county website

    Neighborhood: 28516

    Nearby schools

    GreatSchools rating
    Schools provided by the listing agent
    • Elementary: Beaufort
    • Middle: Beaufort
    • High: East Carteret

    Source: The MLS. This data may not be complete. We recommend contacting the local school district to confirm school assignments for this home.

    Get a cash offer in 3 minutes
    Find out how much your home could sell for in as little as 3 minutes with a no-obligation cash offer.
    Estimated market value
    $451,000
    Get a cash offer in 3 minutes
    Find out how much your home could sell for in as little as 3 minutes with a no-obligation cash offer.
    Estimated market value
    $451,000