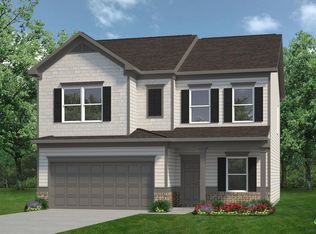
Move in Ready November 2026! The McGinnis plan by Smith Douglas Homes in the new community Avalon. Step into this beautifully designed 4-bedroom, 2.5-bath home where comfort, functionality, and modern style come together across two spacious levels. The welcoming foyer opens to a dedicated dining room, creating the perfect setting for everyday meals and special gatherings. Beyond the entry, the open-concept layout connects the family room, breakfast area, and well-appointed kitchen, making entertaining and daily living effortless. A large center island provides ample prep space and serves as a natural gathering spot for family and friends. Just off the breakfast area, a covered patio extends the living space outdoors, ideal for morning coffee, weekend cookouts, or relaxing evenings. Upstairs, the owner's suite offers a private retreat featuring an attached bath with double vanities, a large tiled shower, and a spacious walk-in closet. A versatile loft separates the owner's suite from the three secondary bedrooms, providing additional living space for a media room, play area, or home office. The secondary bedrooms share a well-designed bath with double vanities, helping streamline busy mornings. A centrally located laundry room adds everyday convenience. With its thoughtful layout, flexible living spaces, and inviting flow, this home is designed to fit a variety of lifestyles. Photos representative of plan not of actual home. Agent is not onsite at present time. Please contact agent for further information and to set up an appointment.
Pending
Price increase: $220 (10/12)
$308,365
109 Antiquity Cir Lot 245, Perry, GA 31069
4beds
2,372sqft
Single Family Residence
Built in 2026
-- sqft lot
$308,500 Zestimate®
$130/sqft
$33/mo HOA
What's special
Large center islandOpen-concept layoutFamily roomDedicated dining roomBreakfast areaWell-appointed kitchenSpacious walk-in closet
- 102 days
- 2
- 0
Zillow last checked:
Listing updated:
Listed by:
Venetta J Gipson 404-645-1659,
SDC Realty Central Georgia
Source: GAMLS,MLS#: 10815580
Facts & features
Interior
Bedrooms & bathrooms
- Bedrooms: 4
- Bathrooms: 3
- Full bathrooms: 2
- 1/2 bathrooms: 1
Rooms
- Room types: Family Room, Foyer, Laundry
Dining room
- Features: Separate Room
Kitchen
- Features: Breakfast Area, Kitchen Island, Pantry, Solid Surface Counters
Heating
- Central, Electric
Cooling
- Ceiling Fan(s), Central Air, Electric
Appliances
- Included: Dishwasher, Electric Water Heater, Microwave, Oven/Range (Combo), Stainless Steel Appliance(s)
- Laundry: In Hall, Upper Level
Features
- Double Vanity, High Ceilings, Walk-In Closet(s)
- Flooring: Carpet, Laminate, Vinyl
- Basement: None
- Attic: Pull Down Stairs
- Has fireplace: No
- Common walls with other units/homes: No Common Walls
Interior area
- Total structure area: 2,372
- Total interior livable area: 2,372 sqft
- Finished area above ground: 2,372
- Finished area below ground: 0
Property
Parking
- Total spaces: 2
- Parking features: Attached, Garage, Garage Door Opener, Guest, Kitchen Level
- Has attached garage: Yes
Features
- Levels: Two
- Stories: 2
- Patio & porch: Patio, Porch
Lot
- Features: None
Details
- Parcel number: 0.0
Construction
Type & style
- Home type: SingleFamily
- Architectural style: Stone Frame,Traditional
- Property subtype: Single Family Residence
Materials
- Concrete, Stone
- Foundation: Slab
- Roof: Composition
Condition
- Under Construction
- New construction: Yes
- Year built: 2026
Details
- Warranty included: Yes
Utilities & green energy
- Sewer: Public Sewer
- Water: Public
- Utilities for property: Electricity Available, High Speed Internet, Sewer Available, Underground Utilities, Water Available
Community & HOA
Community
- Features: None
- Subdivision: Avalon
HOA
- Has HOA: Yes
- Services included: Management Fee
- HOA fee: $400 annually
Location
- Region: Perry
Financial & listing details
- Price per square foot: $130/sqft
- Date on market: 7/30/2026
- Cumulative days on market: 91 days
- Listing agreement: Exclusive Right To Sell
- Listing terms: Cash,Conventional,FHA,VA Loan
- Electric utility on property: Yes
Estimated market value
$308,500
$293,000 - $324,000
$2,321/mo
Price history
| Date | Event | Price |
|---|---|---|
| 10/16/2026 | Pending sale | $308,365$130/sqft |
Source:  GAMLS #10815580 Report a problem | ||
| 10/12/2026 | Price change | $308,365+0.1%$130/sqft |
Source: GAMLS #10815580 Report a problem | ||
| 10/5/2026 | Listed for sale | $308,145$130/sqft |
Source: GAMLS #10815580 Report a problem | ||
| 9/30/2026 | Pending sale | $308,145$130/sqft |
Source: GAMLS #10815580 Report a problem | ||
| 9/4/2026 | Price change | $308,145-0.1%$130/sqft |
Source: GAMLS #10815580 Report a problem | ||
| 7/30/2026 | Listed for sale | $308,545$130/sqft |
Source: GAMLS #10815580 Report a problem | ||
Public tax history
Tax history is unavailable.
Monthly payment
Est. payment
Payment breakdown
Explore the cost of this home by adjusting the details. Changes won't be saved.Climate risks
Neighborhood: 31069
Nearby schools
Schools provided by the listing agent
- Elementary: Morningside
- Middle: Perry
- High: Perry
Source: GAMLS. This data may not be complete. We recommend contacting the local school district to confirm school assignments for this home.
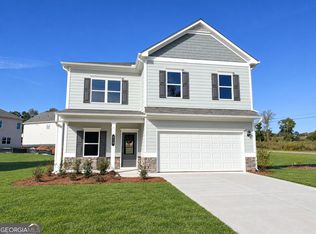
- $313,4654 bd3 ba2.5k sqft215 Antiquity Cir LOT 242, Perry, GA 31069New Construction
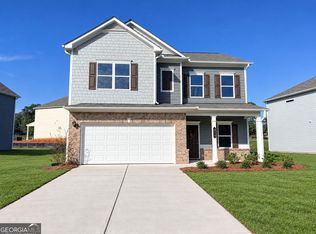
- $294,7954 bd3 ba2k sqft213 Antiquity Cir LOT 243, Perry, GA 31069New Construction
- $296,9354 bd3 ba2k sqft208 Antiquity Cir LOT 237, Perry, GA 31069New Construction

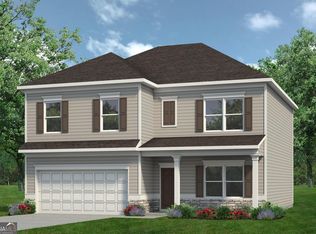
- $306,6854 bd3 ba2.3k sqft210 Antiquity Cir LOT 238, Perry, GA 31069Pending
Similar homes
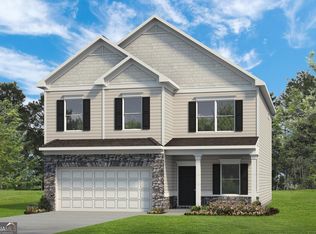
- $317,1004 bd3 ba2.5k sqft107 Antiquity Cir Lot 246, Perry, GA 31069Active
 GAMLS
- $314,1604 bd3 ba2.5k sqft106 Antique Bnd Lot 207, Perry, GA 31069Active
 GAMLS
- $313,4654 bd3 ba2.5k sqft215 Antiquity Cir Lot 242, Perry, GA 31069ActiveGAMLS
- $296,9354 bd3 ba2k sqft208 Antiquity Cir, Perry, GA 31069New Construction
 CGMLS
- $296,9354 bd3 ba2k sqft208 Antiquity Cir Lot 237, Perry, GA 31069ActiveGAMLS
- $281,5053 bd3 ba1.6k sqft103 Antiquity Cir Lot 247, Perry, GA 31069ActiveGAMLS
- $282,2653 bd3 ba1.6k sqft103 Antique Bnd Lot 232, Perry, GA 31069ActiveGAMLS
- $314,2505 bd3 ba2.5k sqft104 Planters Row, Perry, GA 31069ActiveMLS ID #10845639, James D Wetherington, D.R. Horton Realty of Georgia, Inc.. GAMLS
