Skip main navigation
Closed
  • $419,500

    109 Aspen Way, Dallas, GA 30157

    2beds
    1,725sqft
    Single Family Residence, Residential
    Built in 2022
    6,534 Square Feet Lot
    $416,900 Zestimate®
    $243/sqft
    $2,066 Estimated rent

    Home value

    $416,900

    $375,000 - $463,000

    $2,066/mo

    Zestimate® history
    Loading
    Loading...

    Owner options

    List your home for rent

    $2,066/mo

    Rent Zestimate®

    Find your next renter with Zillow Rental Manager. Plus, with online applications, you can quickly screen prospective tenants – for free.

    Learn more

    $2,066/mo

    Rent Zestimate®

    Refinance and save

    $3,512/mo

    Est. payment

    Refinancing to a lower rate could help reduce your monthly payments and save thousands over the life of the loan.

    See today's rates

    $3,512/mo

    Est. payment

    Explore your selling options

    Work with a Zillow partner agent

    Leverage their expertise and Zillow's premium Showcase listings to get your home seen by more buyers.

    Get started

    List with your own agent

    Get your home in front of millions of buyers by listing it on Zillow.

    Learn how to do it

    Sell it yourself

    Take full control of how buyers see your home on Zillow by listing For Sale by Owner (FSBO).

    List your home

    What's special

    Floor to ceiling showerMorning roomFull size bedroomSoft close upgraded cabinetsUnder cabinet lightingGrilling areaQuartz counters
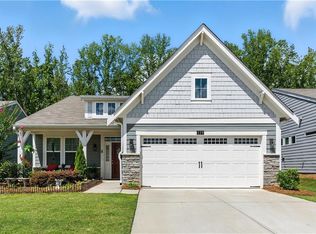
    A home as well detailed as this Craftsman residence welcomes you to take a deeper look into the interior- Planned for both good taste and high end details, the luxury and comfort aspects exceed expectations- Poplar Place is a 55+ active, adult community built by Fischer Homes having undeniable charm with a plethora of activities including Bocce ball, Pickleball and Fitness Center-9 ft ceilings throughout this one level home showcase the unique living area with an impressive formal dining room and sleek gourmet kitchen-MA CUISINE has soft close upgraded cabinets, quartz counters, top of the line stainless appliances and under cabinet lighting. Sputnik hanging light fixture highlights the morning room where serving perfect coffee carries the aroma smell to the Florida room an all glassed enclosure-Enter through the electornic blinds and door for incredible back yard view of the patio space and grilling area-The Ensuite combines good taste and charm of board and batten decor to highlight this area in soft Drizzle color-Spacious walkin closets, premium bath with floor to ceiling shower, dual vanities and transom window-Main level also has full size bedroom for guests and delightful bathroom- Third possible bedroom or bonus room separates the ensuite and 2nd bedroom-Perfect back yard no weeds on hillside-Very little yard maintenance for the owner to do-This beautiful reale is $45K less than any other resale on the market today. Bring offers

    Zillow last checked:

    Listing updated:

    Listing Provided by:

    JANET LIVINGSTON,

    Real Estate Champions, Inc. 404-543-5003

    Bought with:

    VELMA BRENNAN, 162659

    Harry Norman Realtors

    Source: FMLS GA,MLS#: 7570104MLS Logo

    Facts & features

    Interior

    Bedrooms & bathrooms
    • Bedrooms: 2
    • Bathrooms: 2
    • Full bathrooms: 2
    • Main level bathrooms: 2
    • Main level bedrooms: 2
    Primary bedroom
    • Features: Master on Main, Oversized Master, Split Bedroom Plan
    • Level: Master on Main, Oversized Master, Split Bedroom Plan
    Bedroom
    • Features: Master on Main, Oversized Master, Split Bedroom Plan
    Primary bathroom
    • Features: Double Shower, Double Vanity, Vaulted Ceiling(s)
    Dining room
    • Features: Open Concept, Seats 12+
    Kitchen
    • Features: Breakfast Bar, Cabinets White, Eat-in Kitchen, Keeping Room, Kitchen Island, Pantry Walk-In, Stone Counters, Tile Counters, View to Family Room
    Heating
    • Central, Forced Air
    Cooling
    • Ceiling Fan(s), Central Air, Electric
    Appliances
    • Included: Dishwasher, Disposal, Double Oven, Dryer, Gas Cooktop, Gas Oven, Gas Range, Gas Water Heater, Microwave, Self Cleaning Oven, Washer
    • Laundry: In Kitchen, Laundry Room, Main Level
    Features
    • Coffered Ceiling(s), Crown Molding, Double Vanity, Entrance Foyer, High Ceilings 9 ft Main, Recessed Lighting, Smart Home, Tray Ceiling(s), Vaulted Ceiling(s), Walk-In Closet(s)
    • Flooring: Carpet, Ceramic Tile, Luxury Vinyl
    • Windows: Double Pane Windows, Insulated Windows
    • Basement: None
    • Attic: Pull Down Stairs
    • Has fireplace: No
    • Fireplace features: None
    • Common walls with other units/homes: No Common Walls
    Interior area
    • Total structure area: 1,725
    • Total interior livable area: 1,725 sqft

    Property

    Parking
    • Total spaces: 2
    • Parking features: Garage, Garage Door Opener, Garage Faces Front, Kitchen Level, Level Driveway
    • Garage spaces: 2
    • Has uncovered spaces: Yes
    Accessibility
    • Accessibility features: None
    Features
    • Levels: One
    • Stories: 1
    • Patio & porch: Covered, Enclosed, Front Porch, Glass Enclosed, Patio
    • Exterior features: Lighting, Private Yard
    • Pool features: None
    • Spa features: None
    • Fencing: None
    • Has view: Yes
    • View description: Other
    • Waterfront features: None
    • Body of water: None
    Lot
    • Size: 6,534 sqft
    • Dimensions: 53 x 125
    • Features: Back Yard, Cleared, Front Yard, Landscaped, Level
    Details
    • Additional structures: None
    • Parcel number: 089206
    • Other equipment: Generator, Irrigation Equipment
    • Horse amenities: None

    Construction

    Type & style
    • Home type: SingleFamily
    • Architectural style: Craftsman
    • Property subtype: Single Family Residence, Residential
    Materials
    • Cement Siding
    • Foundation: Brick/Mortar
    • Roof: Composition,Ridge Vents
    Condition
    • Resale
    • New construction: No
    • Year built: 2022
    Details
    • Builder name: 10/23 Construction LLC

    Utilities & green energy

    • Electric: 110 Volts
    • Sewer: Public Sewer
    • Water: Public
    • Utilities for property: Cable Available, Electricity Available, Natural Gas Available, Phone Available, Sewer Available, Underground Utilities, Water Available
    Green energy
    • Energy efficient items: Construction
    • Energy generation: Water

    Community & neighborhood

    Security
    • Security features: Secured Garage/Parking, Security Lights, Smoke Detector(s)
    Community
    • Community features: Clubhouse, Fitness Center, Homeowners Assoc, Street Lights
    Senior living
    • Senior community: Yes
    Location
    • Region: Dallas
    • Subdivision: Poplar Place

    HOA & financial

    HOA
    • Has HOA: Yes
    • HOA fee: $1,000 annually
    • Services included: Maintenance Grounds, Reserve Fund

    Other

    Other facts
    • Listing terms: Cash,Conventional,FHA,VA Loan
    • Road surface type: Asphalt, Paved

    Price history

    DateEventPrice
    1/27/2026Sold$419,500$243/sqft
    Source: FMLS GA #7570104 Report a problem
    10/29/2025Pending sale$419,500$243/sqft
    Source: FMLS GA #7570104 Report a problem
    6/1/2025Price change$419,500-0.8%$243/sqft
    Source: GAMLS #10513204 Report a problem
    4/30/2025Price change$423,000-0.2%$245/sqft
    Source: FMLS GA #7570104 Report a problem
    4/10/2025Listed for sale$423,999-2.5%$246/sqft
    Source: Owner Report a problem
    1/13/2025Listing removed$435,000$252/sqft
    Source: FMLS GA #7427175 Report a problem
    10/12/2024Price change$435,000-1.1%$252/sqft
    Source: FMLS GA #7427175 Report a problem
    8/28/2024Price change$439,778-0.1%$255/sqft
    Source: FMLS GA #7427175 Report a problem
    8/5/2024Price change$440,000-2.2%$255/sqft
    Source: FMLS GA #7427175 Report a problem
    7/26/2024Price change$450,000+19.7%$261/sqft
    Source: FMLS GA #7427175 Report a problem
    5/17/2022Pending sale$376,021$218/sqft
    Source: FMLS GA #7048862 Report a problem
    5/17/2022Listed for sale$376,021$218/sqft
    Source: FMLS GA #7048862 Report a problem

    Public tax history

    YearProperty taxesTax assessment
    2025$1,065 -8%$156,500 -1.2%
    2024$1,158 -52.7%$158,400 +0.3%
    2023$2,447 +601.8%$158,004 +1216.7%
    2022$349 $12,000

    Find assessor info on the county website

    Neighborhood: 30157

    Nearby schools

    GreatSchools rating
    Schools provided by the listing agent
    • Elementary: McGarity
    • Middle: P.B. Ritch
    • High: East Paulding

    Source: FMLS GA. This data may not be complete. We recommend contacting the local school district to confirm school assignments for this home.

    Get a cash offer in 3 minutes
    Find out how much your home could sell for in as little as 3 minutes with a no-obligation cash offer.
    Estimated market value
    $416,900
    Get a cash offer in 3 minutes
    Find out how much your home could sell for in as little as 3 minutes with a no-obligation cash offer.
    Estimated market value
    $416,900