Skip main navigation
Closed
  • $420,000

    119 Aspen Way, Dallas, GA 30157

    2beds
    1,738sqft
    Single Family Residence, Residential
    Built in 2022
    6,534 Square Feet Lot
    $415,400 Zestimate®
    $242/sqft
    $2,070 Estimated rent

    Home value

    $415,400

    $374,000 - $461,000

    $2,070/mo

    Zestimate® history
    Loading
    Loading...

    Owner options

    List your home for rent

    $2,070/mo

    Rent Zestimate®

    Find your next renter with Zillow Rental Manager. Plus, with online applications, you can quickly screen prospective tenants – for free.

    Learn more

    $2,070/mo

    Rent Zestimate®

    Refinance and save

    $2,999/mo

    Est. payment

    Refinancing to a lower rate could help reduce your monthly payments and save thousands over the life of the loan.

    See today's rates

    $2,999/mo

    Est. payment

    Explore your selling options

    Work with a Zillow partner agent

    Leverage their expertise and Zillow's premium Showcase listings to get your home seen by more buyers.

    Get started

    List with your own agent

    Get your home in front of millions of buyers by listing it on Zillow.

    Learn how to do it

    Sell it yourself

    Take full control of how buyers see your home on Zillow by listing For Sale by Owner (FSBO).

    List your home

    What's special

    Large fenced grassy areaOpen conceptPicturesque walking pathsBright white kitchenGutter guardsLarge walk-in closetSpacious garage
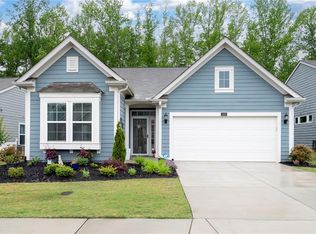
    WELCOME HOME! BETTER Than NEW, Wilmington Cottage by Fischer Homes, where thoughtful design meets luxury living. Located in a quiet, Sought-After 55+ Gated Community! This beautifully maintained home is just Three years NEW and has Over $40K in Upgrades: New luxury Vinyl Flooring, High end Granite countertops, New electric range, black aluminum fencing, Gutter Guards, Screened in back porch (17.6 X 8), New light fixtures, mirrors, and ceiling fans. The Open Concept connects the family room, kitchen, & outside living space making it ideal for entertaining. A free-standing wrought iron gas stove remains for cozy evenings. The Bright White Kitchen flows seamlessly into the open Dining area and spacious Family room, which features a perfect space for your TV. Just off the family room is a beautiful, Screened Sunroom. The large Primary suite is complete with an oversized bedroom, large walk-in closet, spa-like en-suite bath with double vanities, an expansive walk-in shower with grab bars, a private toilet area, and a linen closet. This home has another bedroom, hall bath with a Flex space room for office/den/library/craft room or guest room. Large, fenced grassy area out back. The spacious garage easily fits two cars and still offers room for storage and has extra wide pull down stairs for even more storage capabilities above. The Clubhouse offers access to popular amenities such as a pickleball court and shuffleboard, offering endless opportunities for recreation and socializing. The clubhouse boasts a fully equipped kitchen, a state-of-the-art fitness center, inviting outdoor living spaces, a versatile flex room for a variety of activities, and picturesque walking paths. Also has a lovely gathering space with large TV-perfect for hosting family events or community get-togethers. WELCOME HOME!

    Zillow last checked:

    Listing updated:

    Listing Provided by:

    Jacqueline Almeida,

    Atlanta Communities 404-901-2253

    Bought with:

    EMILY LIPANI, 300272

    Atlanta Communities

    Source: FMLS GA,MLS#: 7622666MLS Logo

    Facts & features

    Interior

    Bedrooms & bathrooms
    • Bedrooms: 2
    • Bathrooms: 2
    • Full bathrooms: 2
    • Main level bathrooms: 2
    • Main level bedrooms: 2
    Office
    • Description: Extra Space for Office/den/bonus room
    • Level: Main
    Heating
    • Central, Forced Air, Natural Gas, Other
    Cooling
    • Ceiling Fan(s), Central Air
    Appliances
    • Included: Dishwasher, Disposal, Electric Range
    • Laundry: In Hall, Laundry Room, Main Level
    Features
    • Double Vanity, High Ceilings 9 ft Main, High Speed Internet, Walk-In Closet(s)
    • Flooring: Carpet, Luxury Vinyl
    • Windows: Double Pane Windows, Insulated Windows
    • Basement: None
    • Has fireplace: Yes
    • Fireplace features: Gas Starter
    • Common walls with other units/homes: No Common Walls
    Interior area
    • Total structure area: 1,738
    • Total interior livable area: 1,738 sqft
    • Finished area above ground: 1,733

    Property

    Parking
    • Total spaces: 4
    • Parking features: Driveway, Garage, Garage Door Opener, Garage Faces Front, Level Driveway
    • Garage spaces: 2
    • Has uncovered spaces: Yes
    Accessibility
    • Accessibility features: Accessible Bedroom, Accessible Hallway(s), Accessible Kitchen, Accessible Kitchen Appliances, Accessible Washer/Dryer, Grip-Accessible Features
    Features
    • Levels: One
    • Stories: 1
    • Patio & porch: Enclosed, Front Porch, Patio, Screened
    • Exterior features: Lighting, Rain Gutters, No Dock
    • Pool features: None
    • Spa features: None
    • Fencing: Back Yard
    • Has view: Yes
    • View description: Neighborhood, Trees/Woods
    • Waterfront features: None
    • Body of water: None
    Lot
    • Size: 6,534 sqft
    • Features: Back Yard, Front Yard, Landscaped, Sprinklers In Front, Sprinklers In Rear
    Details
    • Additional structures: None
    • Parcel number: 089207
    • Other equipment: Irrigation Equipment
    • Horse amenities: None

    Construction

    Type & style
    • Home type: SingleFamily
    • Architectural style: Cottage,Craftsman,Ranch
    • Property subtype: Single Family Residence, Residential
    Materials
    • Concrete, HardiPlank Type, Stone
    • Foundation: Slab
    • Roof: Composition,Ridge Vents,Shingle
    Condition
    • Resale
    • New construction: No
    • Year built: 2022
    Details
    • Builder name: Ficsher Homes

    Utilities & green energy

    • Electric: 110 Volts, 220 Volts
    • Sewer: Public Sewer
    • Water: Public
    • Utilities for property: Cable Available, Electricity Available, Natural Gas Available, Underground Utilities, Water Available
    Green energy
    • Energy efficient items: None
    • Energy generation: None

    Community & neighborhood

    Security
    • Security features: Carbon Monoxide Detector(s), Smoke Detector(s)
    Community
    • Community features: Clubhouse, Fitness Center, Gated, Homeowners Assoc, Near Shopping, Near Trails/Greenway, Pickleball, Street Lights
    Senior living
    • Senior community: Yes
    Location
    • Region: Dallas
    • Subdivision: Poplar Place

    HOA & financial

    HOA
    • Has HOA: Yes
    • HOA fee: $470 quarterly
    • Services included: Maintenance Grounds

    Other

    Other facts
    • Listing terms: Cash,Conventional,FHA
    • Road surface type: Asphalt

    Price history

    DateEventPrice
    9/9/2025Sold$420,000+0.7%$242/sqft
    Source: FMLS GA #7622666 Report a problem
    8/12/2025Pending sale$417,000$240/sqft
    Source: GAMLS #10572904 Report a problem
    7/28/2025Listed for sale$417,000+15.9%$240/sqft
    Source: FMLS GA #7622666 Report a problem
    7/12/2022Sold$359,707-0.2%$207/sqft
    Source: Public Record Report a problem
    5/17/2022Pending sale$360,608$207/sqft
    Source: FMLS GA #7048568 Report a problem

    Public tax history

    YearProperty taxesTax assessment
    2025$1,064 -8%$156,320 -1.2%
    2024$1,156 -8.4%$158,172 +0.2%
    2023$1,263 +262.2%$157,820 +1215.2%
    2022$349 $12,000

    Find assessor info on the county website

    Neighborhood: 30157

    Nearby schools

    GreatSchools rating
    Schools provided by the listing agent
    • Elementary: McGarity
    • Middle: P.B. Ritch
    • High: East Paulding

    Source: FMLS GA. This data may not be complete. We recommend contacting the local school district to confirm school assignments for this home.

    Get a cash offer in 3 minutes
    Find out how much your home could sell for in as little as 3 minutes with a no-obligation cash offer.
    Estimated market value
    $415,400
    Get a cash offer in 3 minutes
    Find out how much your home could sell for in as little as 3 minutes with a no-obligation cash offer.
    Estimated market value
    $415,400