Immaculate, feature-rich home in the sought-after Millfording Highlands community within the Cumberland Valley School District. This stunning residence offers 5 bedrooms plus a 6th flex room ideal for in-laws or a home office, 4 full baths with tiled showers, an oversized 3-car garage, and approximately 4,500 sq ft of finished living space on a 0.5-acre fenced lot. Backing to wooded privacy with scenic views of the Conodoguinet Creek, this home is filled with abundant natural light from large ceiling-to-floor windows. A high-efficiency home with low utility bills, supported by 5 years of documented utility data, plus low property taxes and HOA fees. The bright open first floor features 9-ft ceilings, Exotic Brazilian Cherry hardwood floors, crown molding, and oversized baseboard trim throughout the 1st and 2nd floors, custom wainscoting in the dining room, LED recessed lighting, and ceiling fans. The gourmet kitchen boasts granite countertops, a center island, tile backsplash and flooring, a split stainless sink, stainless-steel appliances (all included), and opens via French doors to a four-season sunroom and large composite deck overlooking the lush, wooded backyard. Two gas fireplaces enhance the living and family rooms. The finished wood staircase leads to a newly carpeted second floor with a luxurious primary suite featuring tray ceiling, LED lighting, oversized custom walk-in closet, double vanity, Jacuzzi soaking tub, and tiled glass shower with custom shower heads. Four additional bedrooms offer walk-in or double-door closets, ceiling fans with lights, and ample natural light, plus a second-floor laundry room and a full bath with a double vanity and an oversized tiled tub. The finished walk-out lower level offers high ceilings, LED lighting, a large flex space with multiple closets, a full bath, a custom-floored gym, and French door access to the backyard. Additional features include an oversized water heater, well-maintained HVAC, radon mitigation system, extensive storage shelving, and a large storage shed beneath the sunroom. Conveniently located near shopping, fine dining, and major routes, I-81 and I-83. A rare opportunity to own a luxury, energy-efficient home with exceptional craftsmanship and a serene natural setting. Located in the Millfording Highlands community within the Cumberland Valley School District Approx. 4,500 sq ft of finished living space on a 0.5-acre fenced lot 5 spacious bedrooms + 6th flex room ideal for in-laws or home office 4 full bathrooms with tiled showers Oversized 3-car garage Backs to wooded privacy with views of the Conodoguinet Creek Abundant natural light from large ceiling-to-floor windows High-efficiency home with low utility bills (5 years of utility data available) Low property taxes and HOA fees Interior Features Open-concept first floor with 9-ft ceilings Exotic Brazilian Cherry hardwood floors throughout 1st floor Crown molding and oversized baseboard trim on 1st and 2nd floors Custom wainscoting in the formal dining room Low-profile LED recessed lighting and ceiling fans Two gas fireplaces (living room & family room) Kitchen & Entertaining Gourmet kitchen with granite countertops and a center island Tile backsplash, tile flooring & split stainless-steel sink Stainless-steel appliances – all included Four-season sunroom with French doors Large composite deck overlooking wooded backyard Upper Level Primary suite with tray ceiling & LED lighting Oversized walk-in closet with custom shelving En-suite bath with double vanity, Jacuzzi tub & tiled glass shower Four additional bedrooms with walk-in or double-door closets Second-floor laundry room Full hall bath with double vanity & oversized tiled tub Lower Level & Mechanical Finished walk-out basement with high ceilings & LED lighting Large flex area with multiple closets Full bathroom and custom-floored gym French doors to the backyard Oversized water heater Well-maintained HVAC system Radon mitigation system
Sold for $767,000
$767,000
109 Balfour Dr, Mechanicsburg, PA 17050
5beds
4,676sqft
Single Family Residence
Built in 2008
0.39 Acres Lot
$778,900 Zestimate®
$164/sqft
$4,081 Estimated rent
Home value
$778,900
Estimated sales range
Not available
$4,081/mo
Zestimate® history
Owner options
List your home for rent
$4,081/mo
Rent Zestimate®
Find your next renter with Zillow Rental Manager. Plus, with online applications, you can quickly screen prospective tenants – for free.
$4,081/mo
Rent Zestimate®
Refinance and save
$5,075/mo
Est. payment
Refinancing to a lower rate could help reduce your monthly payments and save thousands over the life of the loan.
$5,075/mo
Est. payment
Explore your selling options
Work with a Zillow partner agent
Leverage their expertise and Zillow's premium Showcase listings to get your home seen by more buyers.
Get startedList with your own agent
Get your home in front of millions of buyers by listing it on Zillow.
Learn how to do itSell it yourself
Take full control of how buyers see your home on Zillow by listing For Sale by Owner (FSBO).
List your homeWhat's special
Zillow last checked:
Listing updated:
Listed by:
Thomas Stewart 717-932-2599,
Cavalry Realty LLC
Bought with:
JAMES RHOADS, RS310999
Berkshire Hathaway HomeServices Homesale Realty
Source: Bright MLS,MLS#: PACB2049742
Facts & features
Interior
Bedrooms & bathrooms
- Bedrooms: 5
- Bathrooms: 4
- Full bathrooms: 4
- Main level bathrooms: 1
Rooms
- Room types: Living Room, Dining Room, Primary Bedroom, Bedroom 2, Bedroom 3, Bedroom 4, Kitchen, Family Room, Den, Basement, Foyer, Bedroom 1, Sun/Florida Room, Exercise Room, Laundry, Bathroom 1, Primary Bathroom, Full Bath
Primary bedroom
- Features: Flooring - Carpet, Ceiling Fan(s), Cathedral/Vaulted Ceiling, Recessed Lighting, Walk-In Closet(s)
- Level: Upper
- Area: 315 Square Feet
- Dimensions: 15 X 21
Bedroom 1
- Features: Flooring - Carpet, Ceiling Fan(s), Lighting - Ceiling, Walk-In Closet(s)
- Level: Upper
- Area: 156 Square Feet
- Dimensions: 12 X 13
Bedroom 2
- Features: Ceiling Fan(s), Lighting - Ceiling
- Level: Upper
- Area: 132 Square Feet
- Dimensions: 11 X 12
Bedroom 3
- Features: Lighting - Ceiling, Ceiling Fan(s)
- Level: Upper
- Area: 132 Square Feet
- Dimensions: 11 X 12
Bedroom 4
- Features: Ceiling Fan(s), Lighting - Ceiling, Walk-In Closet(s)
- Level: Upper
- Area: 156 Square Feet
- Dimensions: 12 X 13
Primary bathroom
- Features: Double Sink, Bathroom - Stall Shower, Bathroom - Jetted Tub, Flooring - Ceramic Tile
- Level: Upper
- Area: 132 Square Feet
- Dimensions: 11 X 12
Bathroom 1
- Features: Double Sink, Flooring - Ceramic Tile, Soaking Tub
- Level: Upper
- Area: 88 Square Feet
- Dimensions: 8 X 11
Basement
- Features: Flooring - Carpet, Recessed Lighting
- Level: Lower
- Area: 374 Square Feet
- Dimensions: 17 X 22
Basement
- Features: Flooring - Carpet, Recessed Lighting
- Level: Lower
- Area: 238 Square Feet
- Dimensions: 14 X 17
Den
- Features: Flooring - HardWood
- Level: Main
- Area: 100 Square Feet
- Dimensions: 10 X 10
Dining room
- Features: Flooring - HardWood
- Level: Main
- Area: 182 Square Feet
- Dimensions: 13 X 14
Exercise room
- Features: Flooring - Other
- Level: Lower
- Area: 180 Square Feet
- Dimensions: 12 X 15
Family room
- Features: Flooring - HardWood, Fireplace - Gas, Recessed Lighting
- Level: Main
- Area: 315 Square Feet
- Dimensions: 15 X 21
Foyer
- Features: Flooring - HardWood
- Level: Main
Other
- Features: Bathroom - Stall Shower, Flooring - Ceramic Tile
- Level: Main
Kitchen
- Features: Flooring - Ceramic Tile, Granite Counters, Breakfast Nook, Recessed Lighting, Kitchen - Gas Cooking, Lighting - Pendants
- Level: Main
- Area: 252 Square Feet
- Dimensions: 12 X 21
Laundry
- Features: Flooring - Vinyl
- Level: Upper
- Area: 42 Square Feet
- Dimensions: 6 X 7
Living room
- Features: Flooring - HardWood, Fireplace - Gas
- Level: Main
- Area: 195 Square Feet
- Dimensions: 13 X 15
Other
- Features: Flooring - Luxury Vinyl Plank
- Level: Main
- Area: 168 Square Feet
- Dimensions: 12 X 14
Heating
- Forced Air, Natural Gas
Cooling
- Central Air, Electric
Appliances
- Included: Microwave, Oven/Range - Gas, ENERGY STAR Qualified Dishwasher, Disposal, Electric Water Heater
- Laundry: Upper Level, Washer In Unit, Dryer In Unit, Laundry Room
Features
- Breakfast Area, Formal/Separate Dining Room
- Flooring: Hardwood, Ceramic Tile, Luxury Vinyl, Carpet
- Doors: French Doors
- Windows: Double Pane Windows
- Basement: Full,Walk-Out Access,Finished
- Number of fireplaces: 2
- Fireplace features: Gas/Propane
Interior area
- Total structure area: 4,676
- Total interior livable area: 4,676 sqft
- Finished area above ground: 3,476
- Finished area below ground: 1,200
Property
Parking
- Total spaces: 3
- Parking features: Built In, Garage Faces Side, Asphalt, Attached, Driveway
- Attached garage spaces: 3
- Has uncovered spaces: Yes
- Details: Garage Sqft: 630
Accessibility
- Accessibility features: None
Features
- Levels: Two
- Stories: 2
- Patio & porch: Patio, Deck, Porch
- Exterior features: Rain Gutters, Flood Lights, Sidewalks
- Pool features: None
- Fencing: Barbed Wire
- Has view: Yes
- View description: Creek/Stream
- Has water view: Yes
- Water view: Creek/Stream
Lot
- Size: 0.39 Acres
- Features: Front Yard, Wooded
Details
- Additional structures: Above Grade, Below Grade
- Parcel number: 38070457029
- Zoning: RESIDENTIAL
- Special conditions: Standard
Construction
Type & style
- Home type: SingleFamily
- Architectural style: Traditional
- Property subtype: Single Family Residence
Materials
- Frame, Stone, Asphalt, Vinyl Siding
- Foundation: Concrete Perimeter, Active Radon Mitigation
- Roof: Architectural Shingle
Condition
- Very Good
- New construction: No
- Year built: 2008
- Major remodel year: 2021
Details
- Builder name: Classic Communities
Utilities & green energy
- Electric: 200+ Amp Service
- Sewer: Public Sewer
- Water: Public
- Utilities for property: Electricity Available, Natural Gas Available, Water Available, Sewer Available
Community & HOA
Community
- Security: Monitored
- Subdivision: Millfording Highlands
HOA
- Has HOA: Yes
- Services included: Common Area Maintenance
- HOA fee: $244 annually
Location
- Region: Mechanicsburg
- Municipality: SILVER SPRING TWP
Financial & listing details
- Price per square foot: $164/sqft
- Tax assessed value: $369,800
- Annual tax amount: $6,136
- Date on market: 1/14/2026
- Listing agreement: Exclusive Right To Sell
- Listing terms: Cash,Conventional,FHA,VA Loan
- Ownership: Fee Simple
Price history
| Date | Event | Price |
|---|---|---|
| 4/3/2026 | Sold | $767,000-1%$164/sqft |
Source:  Bright MLS #PACB2049742 Report a problem Bright MLS #PACB2049742 Report a problem | ||
| 1/27/2026 | Pending sale | $774,900$166/sqft |
Source: Bright MLS #PACB2049742 Report a problem | ||
| 1/14/2026 | Listed for sale | $774,900+112.3%$166/sqft |
Source: Bright MLS #PACB2049742 Report a problem | ||
| 4/13/2009 | Sold | $365,000$78/sqft |
Source: Public Record Report a problem | ||
Public tax history
| Year | Property taxes | Tax assessment |
|---|---|---|
| 2025 | $5,960 +7.4% | $369,800 |
| 2024 | $5,548 +3.1% | $369,800 |
| 2023 | $5,383 +2.5% | $369,800 |
| 2022 | $5,251 +1.1% | $369,800 +1.1% |
| 2021 | $5,191 +4.1% | $365,600 |
| 2020 | $4,984 +271.9% | $365,600 |
| 2019 | $1,340 -72.2% | $365,600 |
| 2018 | $4,819 | $365,600 |
| 2017 | -- | $365,600 |
| 2016 | -- | $365,600 |
| 2015 | -- | $365,600 |
| 2014 | -- | $365,600 |
| 2013 | -- | $365,600 |
| 2012 | -- | $365,600 |
| 2011 | -- | $365,600 +7.5% |
| 2010 | -- | $340,120 +359.6% |
| 2009 | -- | $74,000 |
Find assessor info on the county website
Neighborhood: 17050
Nearby homes
- $689,1004 bd2 ba2.6k sqft111 Balfour Dr, Mechanicsburg, PA 17050Off Market
- $611,8005 bd3 ba2.7k sqft107 Balfour Dr, Mechanicsburg, PA 17050Off Market
- $682,9004 bd3 ba2.5k sqft113 Balfour Dr, Mechanicsburg, PA 17050Off Market
- $595,0004 bd4 ba3.6k sqft108 Balfour Dr, Mechanicsburg, PA 17050Off Market
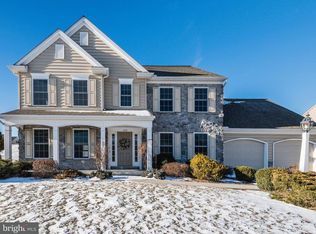
- $591,0004 bd3 ba2.6k sqft106 Balfour Dr, Mechanicsburg, PA 17050Off Market
- $679,9004 bd4 ba2.7k sqft110 Balfour Dr, Mechanicsburg, PA 17050Sold
- $720,9003 bd3 ba4.1k sqft105 Balfour Dr, Mechanicsburg, PA 17050Off Market
- $625,9004 bd2 ba2.6k sqft104 Balfour Dr, Mechanicsburg, PA 17050Off Market
Nearby schools
GreatSchools rating
- 10/10Green Ridge El SchoolGrades: 1-5Distance: 2.1 mi
- 10/10Eagle View Middle SchoolGrades: 6-8Distance: 2.9 mi
- 10/10Cumberland Valley High SchoolGrades: 9-12Distance: 2.9 mi
Schools provided by the listing agent
- Elementary: Winding Creek
- Middle: Mountain View
- High: Cumberland Valley
- District: Cumberland Valley
Source: Bright MLS. This data may not be complete. We recommend contacting the local school district to confirm school assignments for this home.
Sell for more on Zillow
Get a Zillow Showcase℠ listing at no additional cost and you could sell for .
$778,900
2% more
+$15,578
With Zillow Showcase(estimated)
$794,478
Sell for more on Zillow
Get a Zillow Showcase℠ listing at no additional cost and you could sell for .
$778,900
2% more
+$15,578
With Zillow Showcase(estimated)
$794,478
- Pennsylvania
- Cumberland County
- Mechanicsburg
- 17050
- 109 Balfour Dr
