Skip main navigation
Sold for $679,900
  • $679,900

    110 Balfour Dr, Mechanicsburg, PA 17050

    4beds
    2,712sqft
    Single Family Residence
    Built in 2010
    0.52 Acres Lot
    $696,200 Zestimate®
    $251/sqft
    $3,025 Estimated rent

    Home value

    $696,200

    Estimated sales range

    Not available

    $3,025/mo

    Zestimate® history
    Loading
    Loading...

    Owner options

    List your home for rent

    $3,025/mo

    Rent Zestimate®

    Find your next renter with Zillow Rental Manager. Plus, with online applications, you can quickly screen prospective tenants – for free.

    Learn more

    $3,025/mo

    Rent Zestimate®

    Refinance and save

    $4,345/mo

    Est. payment

    Refinancing to a lower rate could help reduce your monthly payments and save thousands over the life of the loan.

    See today's rates

    $4,345/mo

    Est. payment

    Explore your selling options

    Work with a Zillow partner agent

    Leverage their expertise and Zillow's premium Showcase listings to get your home seen by more buyers.

    Get started

    List with your own agent

    Get your home in front of millions of buyers by listing it on Zillow.

    Learn how to do it

    Sell it yourself

    Take full control of how buyers see your home on Zillow by listing For Sale by Owner (FSBO).

    List your home

    What's special

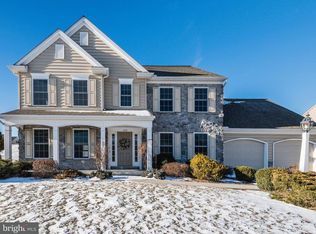
    Absolutely immaculate home in Millfording Highlands. This custom home built by Tiday Builders features four spacious bedrooms, three and a half baths, an oversized two-car garage and 3,700 square feet of living space, situated on a 0.52 acre lot with a fenced backyard! The first floor showcases an inviting open floor plan with upgraded hardwood floors in the foyer & dining room and newly installed carpet in the living room and family room. The gourmet kitchen is both stunning and spacious with granite counters, center island, detailed tile backsplash, tile floor and stainless-steel appliances. Enjoy any season from your covered stamped concrete back patio with "scroll down" sun-shades located just off the kitchen area through the custom French doors, Last, don't forget the gas fireplace in the living room with dry stack stone floor to ceiling and mud room with utility sink to finish off the first floor. The stairs leading up to the second floor are lined with attractive wrought iron railings. The primary bedroom suite is located on this floor and it features a large bedroom area with tray ceiling, deep walk-in closet, and bathroom with a double vanity, jacuzzi soaking tub and tile/glass shower. Also, on the second floor are three additional bedrooms all with walk-in closets and plenty of natural light. The laundry room is conveniently located on this floor as well. The lower level will impress with 9-foot ceilings, a large bonus room, full bathroom, movie/media room with surround sound and projection screen (included with the sale) or convert this room into a 5th bedroom if needed. Finally, a tankless hot water heater, Culligan water softening system and radon mitigation system. Don't miss this opportunity to make this home your own! Seller is including a one year home warranty from First American Home Warranty.

    Zillow last checked:

    Listing updated:

    Listed by:

    KENNETH DILTZ 717-579-1450,

    RE/MAX 1st Advantage

    Bought with:

    ANGELA MOYER, RS301135

    RSR, REALTORS, LLC

    Source: Bright MLS,MLS#: PACB2045850MLS Logo

    Facts & features

    Interior

    Bedrooms & bathrooms
    • Bedrooms: 4
    • Bathrooms: 4
    • Full bathrooms: 3
    • 1/2 bathrooms: 1
    • Main level bathrooms: 1
    Rooms
    • Room types: Living Room, Dining Room, Primary Bedroom, Bedroom 2, Bedroom 3, Bedroom 4, Kitchen, Game Room, Family Room, Foyer
    Primary bedroom
    • Level: Upper
    Bedroom 2
    • Level: Upper
    Bedroom 3
    • Level: Upper
    Bedroom 4
    • Level: Upper
    Dining room
    • Level: Main
    Family room
    • Level: Main
    Foyer
    • Level: Main
    Game room
    • Level: Lower
    Kitchen
    • Level: Main
    Living room
    • Level: Main
    Heating
    • Forced Air, Natural Gas
    Cooling
    • Central Air, Electric
    Appliances
    • Included: Microwave, Dishwasher, Disposal, Dryer, Oven/Range - Gas, Refrigerator, Washer, Tankless Water Heater
    Features
    • Basement: Partially Finished
    • Number of fireplaces: 1
    • Fireplace features: Gas/Propane
    Interior area
    • Total structure area: 2,712
    • Total interior livable area: 2,712 sqft
    • Finished area above ground: 2,712
    • Finished area below ground: 0

    Property

    Parking
    • Total spaces: 4
    • Parking features: Garage Faces Front, Attached, Driveway
    • Attached garage spaces: 2
    • Uncovered spaces: 2
    Accessibility
    • Accessibility features: None
    Features
    • Levels: Two
    • Stories: 2
    • Patio & porch: Patio
    • Pool features: None
    Lot
    • Size: 0.52 Acres
    Details
    • Additional structures: Above Grade, Below Grade
    • Parcel number: 38070457041
    • Zoning: RESIDENTIAL
    • Special conditions: Standard

    Construction

    Type & style
    • Home type: SingleFamily
    • Architectural style: Traditional
    • Property subtype: Single Family Residence
    Materials
    • Stone, Stucco, Vinyl Siding
    • Foundation: Block
    • Roof: Architectural Shingle,Composition
    Condition
    • New construction: No
    • Year built: 2010
    Details
    • Builder name: Tiday

    Utilities & green energy

    • Electric: 200+ Amp Service
    • Sewer: Public Sewer
    • Water: Public
    • Utilities for property: Cable Available

    Community & HOA

    Community
    • Subdivision: Millfording Highlands
    HOA
    • Has HOA: No
    Location
    • Region: Mechanicsburg
    • Municipality: SILVER SPRING TWP

    Financial & listing details

    • Price per square foot: $251/sqft
    • Tax assessed value: $387,800
    • Annual tax amount: $6,434
    • Date on market: 8/28/2025
    • Listing agreement: Exclusive Right To Sell
    • Listing terms: Cash,Conventional
    • Ownership: Fee Simple

    Price history

    DateEventPrice
    1/12/2026Sold$679,900$251/sqft
    Source: Bright MLS #PACB2045850 Report a problem
    12/16/2025Pending sale$679,900$251/sqft
    Source: Bright MLS #PACB2045850 Report a problem
    12/12/2025Price change$679,900-1.4%$251/sqft
    Source: Bright MLS #PACB2045850 Report a problem
    11/18/2025Price change$689,900-1.4%$254/sqft
    Source: Bright MLS #PACB2045850 Report a problem
    10/24/2025Price change$699,900-1.4%$258/sqft
    Source: Bright MLS #PACB2045850 Report a problem
    9/23/2025Price change$709,900-1.4%$262/sqft
    Source: Bright MLS #PACB2045850 Report a problem
    9/17/2025Price change$719,900-1.4%$265/sqft
    Source: Bright MLS #PACB2045850 Report a problem
    8/28/2025Listed for sale$729,900+10.2%$269/sqft
    Source: Bright MLS #PACB2045850 Report a problem
    12/1/2022Sold$662,500-1.8%$244/sqft
    Source: Bright MLS #PACB2014020 Report a problem
    9/22/2022Pending sale$674,900$249/sqft
    Source: Bright MLS #PACB2014020 Report a problem
    9/14/2022Price change$674,900-2.2%$249/sqft
    Source: Bright MLS #PACB2014020 Report a problem
    8/18/2022Listed for sale$689,900+52%$254/sqft
    Source: Bright MLS #PACB2014020 Report a problem
    11/23/2016Sold$454,000-2.2%$167/sqft
    Source: Public Record Report a problem
    11/7/2016Pending sale$464,000$171/sqft
    Source: KELLER WILLIAMS OF CENTRAL PA #10291538 Report a problem
    10/3/2016Price change$464,000-2.1%$171/sqft
    Source: Keller Williams - Harrisburg #10291538 Report a problem
    9/8/2016Listed for sale$474,000$175/sqft
    Source: Keller Williams - Harrisburg #10291538 Report a problem
    9/8/2016Pending sale$474,000$175/sqft
    Source: KELLER WILLIAMS OF CENTRAL PA #10291538 Report a problem
    9/1/2016Listed for sale$474,000+398.9%$175/sqft
    Source: KELLER WILLIAMS OF CENTRAL PA #10291538 Report a problem
    4/6/2010Sold$95,000-68.3%$35/sqft
    Source: Public Record Report a problem
    8/20/2007Sold$300,047$111/sqft
    Source: Public Record Report a problem

    Public tax history

    YearProperty taxesTax assessment
    2025$6,250 +7.4%$387,800
    2024$5,818 +3.1%$387,800
    2023$5,645 +2.5%$387,800
    2022$5,506 $387,800
    2021$5,506 +4.1%$387,800
    2020$5,287 +271.9%$387,800
    2019$1,421 -72.2%$387,800
    2018$5,112 $387,800
    2017-- $387,800
    2016-- $387,800
    2015-- $387,800
    2014-- $387,800
    2013-- $387,800 +3.1%
    2012-- $376,000
    2011-- $376,000
    Find assessor info on the county website

    Neighborhood: 17050

    Nearby schools

    GreatSchools rating
    Schools provided by the listing agent
    • High: Cumberland Valley
    • District: Cumberland Valley

    Source: Bright MLS. This data may not be complete. We recommend contacting the local school district to confirm school assignments for this home.

    Sell for more on Zillow
    Get a Zillow Showcase℠ listing at no additional cost and you could sell for .
    $696,200
    2% more
    +$13,924
    With Zillow Showcase(estimated)
    $710,124
    Sell for more on Zillow
    Get a Zillow Showcase℠ listing at no additional cost and you could sell for .
    $696,200
    2% more
    +$13,924
    With Zillow Showcase(estimated)
    $710,124