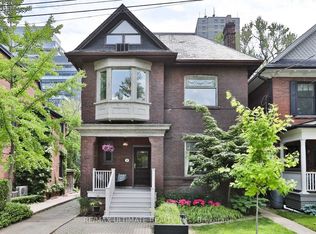
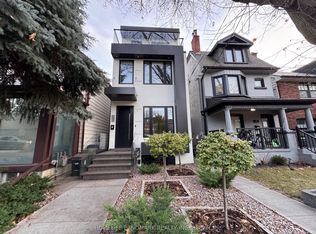
Enjoy Toronto's Mt. Pleasant / Bayview & Eglinton Lifestyle In This Fabulous Family Home, Immaculate, Custom-Built, 4 Bedrooms, 4 Washrooms. 10-Foot Ceiling, Huge Living, Dining Rooms, Hardwood Flooring, Gourmet Kitchen, Family Room, W Walk-Out To Deck. 2 Fireplaces, Skylights, Central Air, Sound + Security Systems, Heated Floors, Exquisite Master Bedroom, 2nd-Floor Laundry, Large Finished Lower Level, with Bedroom or Office And Living/Media Room And A Walk-Out. Set up for an electric car charger. Pet OK with references. **EXTRAS** Floor plans attached. All S/s appliances, B/i fridge, B/i gas oven & stove, microwave, wine cooler, Central air, 3400 sq.ft. 2 car parking, attached garage. Close to shopping, parks, TTC, the best schools. A 2 Year lease is possible. Non-smokers.
House for rent
C$7,900/moFees may apply
109 Banff Rd, Toronto, ON M4P 2P6
5beds
Price may not include required fees and charges. Learn more|
Singlefamily
Available now
Air conditioner, central air
In unit laundry
2 Garage spaces parking
Central, forced air, natural gas
What's special
Hardwood flooringGourmet kitchenFamily roomWalk-out to deckCentral airHeated floorsExquisite master bedroom
- 16 hours |
- -- |
- -- |
Zillow last checked:
Listing updated:
Travel times

Let’s turn your rent into credit progress
Build credit history with every on-time payment and get credit for the payment you’re already making.
Facts & features
Interior
Bedrooms & bathrooms
- Bedrooms: 5
- Bathrooms: 4
- Full bathrooms: 4
Heating
- Central, Forced Air, Natural Gas
Cooling
- Air Conditioner, Central Air
Appliances
- Included: Instant Hot Water
- Laundry: In Unit, Laundry Room
Features
- Central Vacuum
- Has basement: Yes
- Has fireplace: Yes
Property
Parking
- Total spaces: 2
- Parking features: Garage
- Has garage: Yes
- Details: Contact manager
Features
- Stories: 2
- Pool features: Contact manager
Details
- Additional structures: Garage(s)
Construction
Type & style
- Home type: SingleFamily
- Property subtype: SingleFamily
Materials
- Roof: Asphalt Shingle
Community & HOA
Community
- Features: Park
HOA
- Amenities included: Park
Location
- Region: Toronto
Financial & listing details
- Lease term: Contact For Details
Nearby apartments for rent



Price history
Price history is unavailable.
Neighborhood: Mount Pleasant East
Nearby schools
GreatSchools rating
No schools nearby
We couldn't find any schools near this home.