Skip main navigation
Off market
  • $595,200

    109 Black Walnut Dr, Lexington, SC 29072

    4beds
    3,517sqft
    SingleFamily
    Built in 2011
    0.61 Acres Lot
    $595,200 Zestimate®
    $169/sqft
    $3,063 Estimated rent

    Home value

    $595,200

    $565,000 - $631,000

    $3,063/mo

    Zestimate® history
    Loading
    Loading...

    Owner options

    List your home for rent

    $3,063/mo

    Rent Zestimate®

    Find your next renter with Zillow Rental Manager. Plus, with online applications, you can quickly screen prospective tenants – for free.

    Learn more

    $3,063/mo

    Rent Zestimate®

    Refinance and save

    $3,440/mo

    Est. payment

    Refinancing to a lower rate could help reduce your monthly payments and save thousands over the life of the loan.

    See today's rates

    $3,440/mo

    Est. payment

    Explore your selling options

    Work with a Zillow partner agent

    Leverage their expertise and Zillow's premium Showcase listings to get your home seen by more buyers.

    Get started

    List with your own agent

    Get your home in front of millions of buyers by listing it on Zillow.

    Learn how to do it

    Sell it yourself

    Take full control of how buyers see your home on Zillow by listing For Sale by Owner (FSBO).

    List your home

    What's special

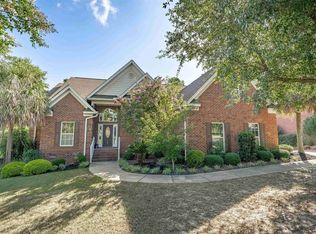
    Must see home in the prestigious Reserves of Woodside Farms. All brick construction with 3 car garage and nestled on a large 0.61 Acre lot bordering Twelve-Mile creek, you'll fall in love before you ever get inside! This home has all the upgrades : butlers pantry, gas appliances, tankless H20, sunroom, natural gas grill plus many others. Featuring 4 Bedrooms and 3 Baths, you'll have plenty of room for everyone. The finished bonus room makes a great media/play room and has a nook with hardwoods for the perfect home office. The kitchen features granite counters, gas range, island bar and bonus pantry cabinets for the family chef. Enjoy family dinner from the eat-in area or host a banquet in your huge formal dining room. Don't forget to catch a beautiful sunrise from your sunroom or custom deck overlooking the creek. Zoned for award winning Lexington One schools including Meadow Glen elementary & middle along with River Bluff high. You won't find many places better to raise a family. Call today for your private showing!

    This property is off market, which means it's not currently listed for sale or rent on Zillow. This may be different from what's available on other websites or public sources.

    Facts & features

    Interior

    Bedrooms & bathrooms
    • Bedrooms: 4
    • Bathrooms: 3
    • Full bathrooms: 3
    Heating
    • Forced air, Heat pump, Electric, Gas
    Cooling
    • Central
    Appliances
    • Included: Dishwasher, Dryer, Microwave, Range / Oven, Washer
    • Laundry: Heated Space, Electric, Utility Room
    Features
    • Flooring: Tile, Carpet, Hardwood
    • Has fireplace: Yes
    Interior area
    • Total interior livable area: 3,517 sqft

    Property

    Parking
    • Total spaces: 4
    • Parking features: Garage - Attached
    Features
    • Exterior features: Other, Brick
    Lot
    • Size: 0.61 Acres
    Details
    • Parcel number: 00449301112

    Construction

    Type & style
    • Home type: SingleFamily
    Materials
    • Roof: Other
    Condition
    • Year built: 2011

    Utilities & green energy

    • Sewer: Public

    Community & neighborhood

    Location
    • Region: Lexington

    HOA & financial

    HOA
    • Has HOA: Yes
    • HOA fee: $33 monthly

    Other

    Other facts
    • Class: RESIDENTIAL
    • Status Category: Active
    • Assoc Fee Includes: Common Area Maintenance, Clubhouse, Playground
    • Equipment: Disposal, Tankless H20
    • Exterior: Sprinkler, Gutters - Full, Grill
    • Interior: Attic Access, Attic Storage, Smoke Detector, Attic Pull-Down Access, Garage Opener
    • Kitchen: Bar, Counter Tops-Granite, Eat In, Pantry, Floors-Hardwood, Cabinets-Stained, Backsplash-Tiled
    • Master Bedroom: Double Vanity, Separate Shower, Whirlpool, Sitting Room, Bay Window, Closet-Walk in, Tub-Garden, Ceilings-Tray, Ceiling Fan, Separate Water Closet
    • Great Room: Molding, Ceilings-High (over 9 Ft), Ceiling Fan
    • Miscellaneous: Community Pool
    • Road Type: Paved
    • Sewer: Public
    • Style: Traditional
    • Water: Public
    • Levels: Great Room: Main
    • Levels: Kitchen: Main
    • Levels: Master Bedroom: Main
    • Levels: Bedroom 2: Main
    • Levels: Bedroom 3: Main
    • Assn Fee Per: Yearly
    • Levels: Bedroom 4: Second
    • Garage: side-entry
    • Garage Level: Main
    • Other Rooms: Bonus-Finished, Other, Sun Room
    • Levels: Other Room: Main
    • 4th Bedroom: Sitting Room, Tub-Shower, Bath-Private, Ceilings-Vaulted, Ceiling Fan, Closet-Private
    • State: SC
    • Laundry: Heated Space, Electric, Utility Room
    • Formal Dining Room: Floors-Hardwood, Molding, Ceiling-Vaulted, Ceilings-Cathedral, Ceilings-Tray, Ceilings-High (over 9 Ft)
    • Living Room: Ceilings-Cathedral
    • Exterior Finish: Brick-All Sides-AbvFound
    • Fireplace: Gas Log-Natural
    • New/Resale: Resale
    • Transaction Broker Accept: Yes
    • 2nd Bedroom: Ceiling Fan, Bath-Jack & Jill, Closet-Private
    • 3rd Bedroom: Ceiling Fan, Bath-Jack & Jill, Closet-Private
    • Floors: Carpet, Hardwood, Tile
    • Foundation: Crawl Space
    • Levels: Washer Dryer: Main
    • Power On: Yes
    • Range: Gas, Self Clean
    • Sale/Rent: For Sale
    • Property Disclosure?: Yes

    Price history

    DateEventPrice
    12/6/2018Sold$370,000-2.6%$105/sqft
    Source: Public Record Report a problem
    10/9/2018Price change$380,000-3.6%$108/sqft
    Source: Berkshire Hathaway HomeService Midlands Real Estate #456948 Report a problem
    9/25/2018Listed for sale$394,000+11.2%$112/sqft
    Source: BHHS Midlands Real Estate #456948 Report a problem
    12/29/2011Sold$354,204$101/sqft
    Source: Public Record Report a problem

    Public tax history

    YearProperty taxesTax assessment
    2024$2,596 +3.8%$14,800
    2023$2,502 -3.4%$14,800
    2022$2,589 $14,800
    2021-- $14,800
    2019-- $14,800 +16.9%
    2018$2,808 +18.7%$12,662
    2017$2,366 +2.5%$12,662 +0%
    2016$2,308 +0.7%$12,661
    2015$2,291 $12,661 -9.6%
    2014$2,291 -6.8%$14,009 0%
    2013$2,458 $14,010
    2012-- $14,010 +407.6%
    2011-- $2,760
    2010-- $2,760 +15%
    2009-- $2,400
    2008-- $2,400 +33.3%
    2007-- $1,800

    Find assessor info on the county website

    Neighborhood: 29072

    Nearby schools

    GreatSchools rating
    Schools provided by the listing agent
    • Elementary: Meadow Glen
    • Middle: Meadow Glen
    • High: River Bluff
    • District: Lexington One

    Source: The MLS. This data may not be complete. We recommend contacting the local school district to confirm school assignments for this home.

    Get a cash offer in 3 minutes
    Find out how much your home could sell for in as little as 3 minutes with a no-obligation cash offer.
    Estimated market value
    $595,200
    Get a cash offer in 3 minutes
    Find out how much your home could sell for in as little as 3 minutes with a no-obligation cash offer.
    Estimated market value
    $595,200