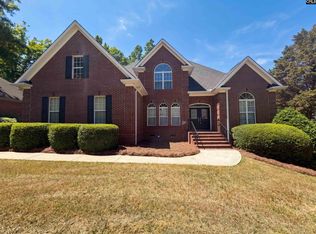
THE PERFECT HOME FOR MULTI GENERATIONAL LIVING!! This stunning home truly has the IT factor. Offering over 4,000 square feet of beautifully designed living space, it features an expansive owner’s suite on the main level complete with a private lounge area, elegant columns, and a luxurious bathroom with granite countertops. The open-concept layout includes a grand living room with soaring ceilings, a fireplace, and architectural columns. Both the formal living and dining rooms showcase detailed box moldings, while the butler’s pantry—with granite countertops—adds convenience and charm. The spacious kitchen is ideal for cooking and gathering, featuring a large island, gas range, stainless steel appliances, and hardwood floors that flow throughout the main level. A generous laundry room completes the first floor. Upstairs, you’ll find five additional bedrooms, two full bathrooms, a catwalk with wrought-iron spindles, hardwood flooring, and recessed lighting throughout—creating a bright, modern feel. The backyard is perfect for entertaining, offering a fenced-in yard and a large deck ideal for gatherings. Nestled among other beautiful homes and located in an area known for excellent schools, this property is also just minutes from Lake Murray. This is a home you’ll be proud to call your own. Make it yours today. Disclaimer: CMLS has not reviewed and, therefore, does not endorse vendors who may appear in listings.
For sale
Price cut: $10K (9/14)
$580,000
108 Black Walnut Dr, Lexington, SC 29072
6beds
4,043sqft
Single Family Residence
Built in 2010
0.31 Acres Lot
$575,600 Zestimate®
$143/sqft
$47/mo HOA
What's special
Fenced-in yardSpacious kitchenLarge islandStainless steel appliancesBright modern feelGas rangeOpen-concept layout
- 82 days
- 499
- 32
Zillow last checked:
Listing updated:
Listed by:
Gary Cross,
LPT Realty LLC
Source: Consolidated MLS,MLS#: 639292
Facts & features
Interior
Bedrooms & bathrooms
- Bedrooms: 6
- Bathrooms: 4
- Full bathrooms: 3
- 1/2 bathrooms: 1
- Partial bathrooms: 1
- Main level bathrooms: 2
Primary bedroom
- Features: Double Vanity, Tub-Garden, Bath-Private, Separate Shower, Sitting Room, Walk-In Closet(s), High Ceilings, Tray Ceiling(s), Ceiling Fan(s), Floors-Hardwood
- Level: Main
Bedroom 2
- Features: Bath-Shared, Closet-Private
- Level: Second
Bedroom 3
- Features: Bath-Shared, Closet-Private
- Level: Second
Bedroom 4
- Features: Bath-Shared, Closet-Private
- Level: Second
Bedroom 5
- Features: Bath-Shared, Closet-Private
- Level: Second
Dining room
- Features: Floors-Hardwood, Molding, Ceilings-Box, Butlers Pantry
- Level: Main
Kitchen
- Features: Eat-in Kitchen, Floors-Hardwood, Kitchen Island, Pantry, Granite Counters, Cabinets-Stained, Backsplash-Tiled, Recessed Lighting
- Level: Main
Living room
- Features: Floors-Hardwood, High Ceilings, Fireplace, Ceilings-High (over 9 Ft)
- Level: Main
Heating
- Central
Cooling
- Central Air
Appliances
- Included: Free-Standing Range, Dishwasher, Disposal, Refrigerator, Microwave Above Stove
- Laundry: Heated Space, Mud Room, Main Level
Features
- Ceiling Fan(s), Bath-Shared, Closet-Private
- Flooring: Hardwood, Carpet
- Basement: Crawl Space
- Attic: Attic Access
- Number of fireplaces: 1
- Fireplace features: Gas Log-Natural
Interior area
- Total structure area: 4,043
- Total interior livable area: 4,043 sqft
Property
Parking
- Total spaces: 2
- Parking features: Garage Door Opener
- Attached garage spaces: 2
Features
- Stories: 2
- Patio & porch: Deck
- Fencing: Rear Only Wood
Lot
- Size: 0.31 Acres
Details
- Parcel number: 00449301123
Construction
Type & style
- Home type: SingleFamily
- Architectural style: Traditional
- Property subtype: Single Family Residence
Materials
- Brick-All Sides-AbvFound
Condition
- New construction: No
- Year built: 2010
Utilities & green energy
- Sewer: Public Sewer
- Water: Public
- Utilities for property: Electricity Connected
Community & HOA
Community
- Features: Sidewalks
- Security: Smoke Detector(s)
- Subdivision: WOODSIDE FARMS
HOA
- Has HOA: Yes
- Services included: Common Area Maintenance, Street Light Maintenance
- HOA fee: $569 annually
Location
- Region: Lexington
Financial & listing details
- Price per square foot: $143/sqft
- Tax assessed value: $592,634
- Annual tax amount: $3,064
- Date on market: 7/23/2026
- Listing agreement: Exclusive Right To Sell
- Road surface type: Paved
Estimated market value
$575,600
$547,000 - $604,000
$3,173/mo
Price history
| Date | Event | Price |
|---|---|---|
| 9/14/2026 | Price change | $580,000-1.7%$143/sqft |
Source:  Consolidated MLS #639292 Report a problem Consolidated MLS #639292 Report a problem | ||
| 8/11/2026 | Price change | $590,000-0.8%$146/sqft |
Source: Consolidated MLS #639292 Report a problem | ||
| 7/23/2026 | Listed for sale | $595,000$147/sqft |
Source: Consolidated MLS #639292 Report a problem | ||
| 7/11/2026 | Listing removed | $595,000$147/sqft |
Source: Consolidated MLS #630500 Report a problem | ||
| 5/3/2026 | Price change | $595,000-0.8%$147/sqft |
Source: Consolidated MLS #630500 Report a problem | ||
| 4/1/2026 | Listed for sale | $600,000-1.6%$148/sqft |
Source: Consolidated MLS #630500 Report a problem | ||
| 3/28/2026 | Listing removed | $610,000$151/sqft |
Source: Consolidated MLS #627889 Report a problem | ||
| 2/27/2026 | Listed for sale | $610,000-3.2%$151/sqft |
Source: Consolidated MLS #627889 Report a problem | ||
| 2/4/2026 | Listing removed | $630,000$156/sqft |
Source: Consolidated MLS #614966 Report a problem | ||
| 1/21/2026 | Price change | $630,000-1.6%$156/sqft |
Source: Consolidated MLS #614966 Report a problem | ||
| 10/20/2025 | Price change | $640,000-1.5%$158/sqft |
Source: Consolidated MLS #614966 Report a problem | ||
| 8/9/2025 | Listed for sale | $650,000+59.2%$161/sqft |
Source: Consolidated MLS #614966 Report a problem | ||
| 12/15/2010 | Sold | $408,309$101/sqft |
Source: Public Record Report a problem | ||
Public tax history
| Year | Property taxes | Tax assessment |
|---|---|---|
| 2025 | $3,064 +8.5% | $18,531 +15% |
| 2024 | $2,825 +3.8% | $16,114 |
| 2023 | $2,723 -3.4% | $16,114 |
| 2022 | $2,818 +1.2% | $16,114 |
| 2021 | $2,784 | $16,114 +15% |
| 2019 | -- | $14,013 |
| 2018 | $2,658 +1.5% | $14,013 |
| 2017 | $2,618 +2.5% | $14,013 +0% |
| 2016 | $2,554 +0.7% | $14,012 |
| 2015 | $2,535 | $14,012 -5.4% |
| 2014 | $2,535 -2.5% | $14,819 0% |
| 2013 | $2,600 | $14,820 |
| 2012 | -- | $14,820 -9.2% |
| 2011 | -- | $16,330 +491.7% |
| 2010 | -- | $2,760 +15% |
| 2009 | -- | $2,400 |
| 2008 | -- | $2,400 +33.3% |
| 2007 | -- | $1,800 |
Find assessor info on the county website
Monthly payment
Est. payment
Payment breakdown
Explore the cost of this home by adjusting the details. Changes won't be saved.Climate risks
Neighborhood: 29072
Nearby schools
Schools provided by the listing agent
- Elementary: Meadow Glen
- Middle: Meadow Glen
- High: River Bluff
- District: Lexington One
Source: Consolidated MLS. This data may not be complete. We recommend contacting the local school district to confirm school assignments for this home.
Similar homes
- $549,0004 bd3 ba3.6k sqft246 Woodmill Cir, Lexington, SC 29072For Sale
 MLS ID #642766, Sarah Bennett. Consolidated MLS
 - $590,0004 bd4 ba3.3k sqft140 Living Waters Blvd, Lexington, SC 29073For Sale
 MLS ID #644763, Tiffany Crosby. Consolidated MLS
 - $558,0006 bd6 ba4.3k sqft116 Crosscreek Dr, Columbia, SC 29212For Sale
 MLS ID #632496, Thomas Shoupe. Consolidated MLS
 - $369,9003 bd3 ba2.6k sqft121 Huxley Ct, Lexington, SC 29072For Sale
 MLS ID #642557, Maria Calcutt. Consolidated MLS
