Welcome to 249 Southberry Ln, a home that exudes charm and comfort. The interior boasts a recent partial flooring replacement, adding a fresh touch to the space. A cozy fireplace serves as the heart of the living area, perfect for those chilly evenings. The kitchen is a culinary dream with an accent backsplash and a functional kitchen island for meal preparations. The primary bedroom is a sanctuary with a spacious walk-in closet. The primary bathroom features a separate tub and shower, and double sinks, providing a spa-like experience. Outside, a patio invites you to enjoy the outdoors, while a fenced-in backyard is for outdoor activities. This is a home that provides a blend of style and convenience. Included 100-Day Home Warranty with buyer activation Disclaimer: CMLS has not reviewed and, therefore, does not endorse vendors who may appear in listings.
For sale
Price cut: $7K (9/3)
$433,000
249 Southberry Ln, Lexington, SC 29072
5beds
3,800sqft
Single Family Residence
Built in 2013
10,018 Square Feet Lot
$431,700 Zestimate®
$114/sqft
$25/mo HOA
What's special
Cozy fireplaceFunctional kitchen islandFenced-in backyardSpacious walk-in closetAccent backsplash
- 214 days
- 393
- 39
Zillow last checked:
Listing updated:
Listed by:
Thomas Shoupe,
OpenDoor Brokerage LLC
Source: Consolidated MLS,MLS#: 628503
Facts & features
Interior
Bedrooms & bathrooms
- Bedrooms: 5
- Bathrooms: 4
- Full bathrooms: 3
- 1/2 bathrooms: 1
- Partial bathrooms: 1
- Main level bathrooms: 2
Primary bedroom
- Level: Main
Heating
- Gas 1st Lvl
Cooling
- Central Air
Features
- Has basement: No
- Has fireplace: No
Interior area
- Total structure area: 3,800
- Total interior livable area: 3,800 sqft
Property
Parking
- Total spaces: 2
- Parking features: Detached
- Garage spaces: 2
Features
- Stories: 2
Lot
- Size: 10,018 Square Feet
- Dimensions: 10019
Details
- Parcel number: 00531401008
Construction
Type & style
- Home type: SingleFamily
- Architectural style: Traditional
- Property subtype: Single Family Residence
Materials
- Other, Vinyl
- Foundation: Slab
Condition
- New construction: No
- Year built: 2013
Utilities & green energy
- Sewer: Public Sewer
- Water: Public
Community & HOA
Community
- Subdivision: SOUTHBERRY PARK
HOA
- Has HOA: Yes
- HOA fee: $295 annually
Location
- Region: Lexington
Financial & listing details
- Price per square foot: $114/sqft
- Tax assessed value: $390,968
- Annual tax amount: $1,362
- Date on market: 3/6/2026
- Listing agreement: Exclusive Agency
- Road surface type: Paved
Estimated market value
$431,700
$410,000 - $453,000
$3,433/mo
Price history
| Date | Event | Price |
|---|---|---|
| 9/3/2026 | Price change | $433,000-1.6%$114/sqft |
Source:  Consolidated MLS #628503 Report a problem Consolidated MLS #628503 Report a problem | ||
| 7/30/2026 | Price change | $440,000-1.8%$116/sqft |
Source: Consolidated MLS #628503 Report a problem | ||
| 6/11/2026 | Price change | $448,000-1.5%$118/sqft |
Source: Consolidated MLS #628503 Report a problem | ||
| 5/28/2026 | Price change | $455,000-1.3%$120/sqft |
Source: Consolidated MLS #628503 Report a problem | ||
| 5/14/2026 | Price change | $461,000-1.1%$121/sqft |
Source: Consolidated MLS #628503 Report a problem | ||
| 4/23/2026 | Price change | $466,000-2.3%$123/sqft |
Source: Consolidated MLS #628503 Report a problem | ||
| 4/9/2026 | Price change | $477,000-1.6%$126/sqft |
Source: Consolidated MLS #628503 Report a problem | ||
| 3/26/2026 | Price change | $485,000-2%$128/sqft |
Source: Consolidated MLS #628503 Report a problem | ||
| 3/6/2026 | Listed for sale | $495,000+13.8%$130/sqft |
Source: Consolidated MLS #628503 Report a problem | ||
| 2/27/2026 | Sold | $434,800+42.6%$114/sqft |
Source: Public Record Report a problem | ||
| 8/1/2017 | Listing removed | $305,000$80/sqft |
Source: RE/MAX PURPOSE DRIVEN #420435 Report a problem | ||
| 3/23/2017 | Listed for sale | $305,000+15.5%$80/sqft |
Source: RE/MAX Purpose Driven LLC #420435 Report a problem | ||
| 1/22/2014 | Sold | $264,000$69/sqft |
Source: Public Record Report a problem | ||
Public tax history
| Year | Property taxes | Tax assessment |
|---|---|---|
| 2025 | $1,362 +14.3% | $12,430 +15% |
| 2024 | $1,191 +6.1% | $10,809 |
| 2023 | $1,123 -6.2% | $10,809 |
| 2022 | $1,197 +2% | $10,809 |
| 2021 | $1,174 | $10,809 +2.4% |
| 2019 | -- | $10,560 |
| 2018 | $1,223 +1.7% | $10,560 |
| 2017 | $1,202 +3.8% | $10,560 |
| 2016 | $1,158 +0.1% | $10,560 |
| 2015 | $1,157 | $10,560 |
| 2014 | $1,157 | $10,560 +402.9% |
| 2013 | -- | $2,100 -12.5% |
| 2012 | -- | $2,400 |
| 2011 | -- | $2,400 |
| 2010 | -- | $2,400 |
| 2009 | -- | $2,400 |
| 2008 | -- | $2,400 |
| 2007 | -- | $2,400 |
| 2006 | -- | $2,400 |
Find assessor info on the county website
Monthly payment
Est. payment
Payment breakdown
Explore the cost of this home by adjusting the details. Changes won't be saved.Climate risks
Neighborhood: 29072
Nearby schools
Schools provided by the listing agent
- Elementary: Pleasant Hill
- Middle: Pleasant Hill
- High: Lexington
- District: Lexington One
Source: Consolidated MLS. This data may not be complete. We recommend contacting the local school district to confirm school assignments for this home.
Similar homes
- $449,0005 bd3 ba3.2k sqft249 Presque Isle Rd, Lexington, SC 29072For Sale
 MLS ID #638159, Kim Pocock. Consolidated MLS
 - $425,0004 bd3 ba2.8k sqft211 Bronze Dr, Lexington, SC 29072For Sale
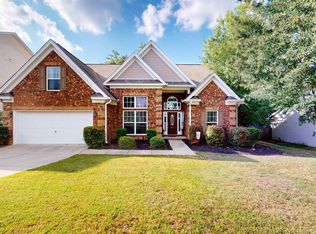 MLS ID #643756, Craig Summerall. Consolidated MLS
 - $399,9004 bd3 ba3.4k sqft322 Spring Mist Ct, Lexington, SC 29072For Sale
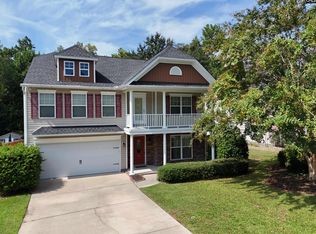 MLS ID #642276, Brandon M Hoffman. Consolidated MLS
 - $394,5005 bd4 ba3k sqft149 Madison Park Dr, Lexington, SC 29072For Sale
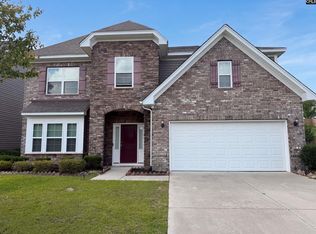 MLS ID #635083, Thomas Shoupe. Consolidated MLS
