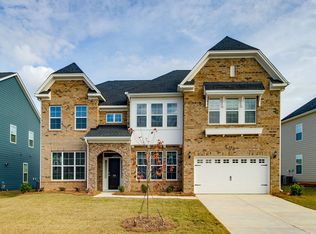
Welcome to one of most grand floor plans this subdivision offers. Welcome to the Rutledge II. The beautiful home offers a two story entrance way, 10' ceilings on main level. The arched walls will WOW your guests from the time they enter. The formal dining room has coffered ceilings and across from that is the formal living room offering French doors. As you journey through to the family room with both a fireplace and disk lighting, the home opens up to the gourmet kitchen with a large island, with quartz tops, built in gas cook-top, wall oven, eat in breakfast area and walk in pantry. Downstairs also offers a guest suite with walk in closet with a private bathroom. Upstairs the primary suite has a sitting area and THREE walk in closets along with a bathroom with garden tub, separate shower and two sinks. Upstairs you will also find all other bedrooms with full walk in closets, laundry room with sink and bonus room. Outdoor screen porch with oversized patio space extending form corner to corner, fenced .32-acre yard, gas & electric in place for a future outdoor kitchen or pool. Community pool, Lexington One schools and convenient access to shopping & dining complete this exceptional home.. Seller is providing financing point buy down option with acceptable cotract. Call to schedule your showing today. Disclaimer: CMLS has not reviewed and, therefore, does not endorse vendors who may appear in listings.
For sale
$679,900
813 Sterling Castle Ct, Lexington, SC 29072
5beds
4,157sqft
Single Family Residence
Built in 2023
-- sqft lot
$675,400 Zestimate®
$164/sqft
$63/mo HOA
What's special
Bonus roomWalk in pantryTwo story entrance wayWall ovenOutdoor screen porchEat in breakfast areaArched walls
- 9 days
- 518
- 40
Likely to sell faster than
Zillow last checked:
Listing updated:
Listed by:
Enoch Walters,
Walters Realty
Source: Consolidated MLS,MLS#: 643912
Facts & features
Interior
Bedrooms & bathrooms
- Bedrooms: 5
- Bathrooms: 5
- Full bathrooms: 4
- 1/2 bathrooms: 1
- Partial bathrooms: 1
- Main level bathrooms: 2
Primary bedroom
- Level: Second
Bedroom 2
- Level: Second
Bedroom 3
- Level: Second
Bedroom 4
- Level: Second
Great room
- Level: Main
Kitchen
- Level: Main
Living room
- Level: Main
Heating
- Central, Gas 1st Lvl
Cooling
- Central Air, Zoned
Features
- Has basement: No
- Number of fireplaces: 1
Interior area
- Total structure area: 4,157
- Total interior livable area: 4,157 sqft
Property
Parking
- Total spaces: 2
- Parking features: Garage - Attached
- Attached garage spaces: 2
Features
- Stories: 2
Details
- Parcel number: 00335701374
Construction
Type & style
- Home type: SingleFamily
- Architectural style: Traditional
- Property subtype: Single Family Residence
Materials
- Fiber Cement-Hardy Plank
- Foundation: Slab
Condition
- New construction: No
- Year built: 2023
Utilities & green energy
- Sewer: Public Sewer
- Water: Public
Community & HOA
Community
- Subdivision: Sterling Bridge
HOA
- Has HOA: Yes
- HOA fee: $750 annually
Location
- Region: Lexington
Financial & listing details
- Price per square foot: $164/sqft
- Date on market: 9/28/2026
- Listing agreement: Exclusive Right To Sell
- Road surface type: Paved
Estimated market value
$675,400
$642,000 - $709,000
$4,140/mo
Price history
| Date | Event | Price |
|---|---|---|
| 9/28/2026 | Listed for sale | $679,900+0.7%$164/sqft |
Source:  Consolidated MLS #643912 Report a problem Consolidated MLS #643912 Report a problem | ||
| 9/24/2026 | Listing removed | $675,000$162/sqft |
Source: Consolidated MLS #642400 Report a problem | ||
| 9/18/2026 | Price change | $675,000-2%$162/sqft |
Source: Consolidated MLS #642400 Report a problem | ||
| 9/4/2026 | Listed for sale | $689,000+5.8%$166/sqft |
Source: Consolidated MLS #642400 Report a problem | ||
| 10/24/2023 | Listing removed | -- |
Source:  Mungo Homes, Inc Report a problem Mungo Homes, Inc Report a problem | ||
| 10/5/2023 | Price change | $651,052-0.6%$157/sqft |
Source: Mungo Homes, Inc Report a problem | ||
| 10/3/2023 | Listed for sale | $654,773$158/sqft |
Source: Mungo Homes, Inc Report a problem | ||
Public tax history
Tax history is unavailable.
Monthly payment
Est. payment
Payment breakdown
Explore the cost of this home by adjusting the details. Changes won't be saved.Climate risks
Neighborhood: 29072
Nearby schools
Schools provided by the listing agent
- Elementary: New Providence
- Middle: Beechwood Middle School
- High: Lexington
- District: Lexington One
Source: Consolidated MLS. This data may not be complete. We recommend contacting the local school district to confirm school assignments for this home.
Similar homes
- $675,0004 bd5 ba2.4k sqft2358 High Bluff Loop, Lexington, SC 29072For Sale
 MLS ID #644521, Patrick O'Connor. Consolidated MLS
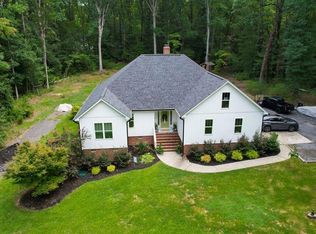
 - $734,9005 bd3 ba2.7k sqft104 Fern Creek Ct, Lexington, SC 29072For Sale
 MLS ID #641605, Dee Dee Bowman. Consolidated MLS
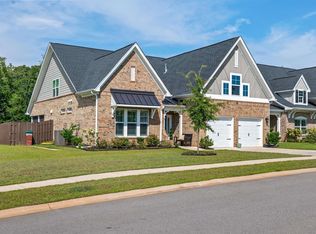
 - $545,0004 bd4 ba2.6k sqft298 Tweng Trl, Lexington, SC 29072For Sale
 MLS ID #641151, Constance Peacon. Consolidated MLS
 - $539,0005 bd4 ba3.7k sqft306 Gratis Ct, Lexington, SC 29072For Sale
 MLS ID #639212, Tara T Johns. Consolidated MLS
