Experience the pinnacle of resort-style living at the Bluffs in Saluda River Club, an enclave of spacious homes pair built by Lifestone Homes ed by an elegant courtyard entrance. This 4-bedroom, 3.5-bath home perfectly blends architectural elegance with a low-maintenance lifestyle. The heart of the home is a chef’s dream, featuring premium Bosch appliances, a gas cooktop, custom-painted cabinetry, and a designer kitchen that flows seamlessly into a spacious living area anchored by a fireplace with custom built-in bookcases and heavy molding throughout. Functionality meets luxury with a well-appointed drop zone and a garage featuring a dedicated third stall specifically for your golf cart. The exterior is a private sanctuary, showcasing a large covered back porch with a stone fireplace and a fully fenced, private backyard. Nestled on a charming shared cobblestone driveway, this home offers true "lock-and-leave" convenience, as the HOA maintains the front lawn and landscaping. Zoned for top-rated River Bluff High School and just minutes from the Chickawa Outdoor Center and river access, this is "River Life" refined. If you're looking for a gorgeous, resort-style new home in a community that will truly change your life, you've found it! Voted Best Community in America, Saluda River Club is nestled in nature along 1 mile of the Saluda River in Lexington, yet just 10 miles from downtown Columbia. With 85 acres of green space, paved walking trails, dog park, playground, two pools, fitness center, two clubhouses, picnic areas, firepits, and kayak launches, you'll feel like you live at a resort! Disclaimer: CMLS has not reviewed and, therefore, does not endorse vendors who may appear in listings.
New construction
Price cut: $31.8K (9/24)
$648,900
2028 Shallow Bluff Ct, Lexington, SC 29072
4beds
2,503sqft
Single Family Residence
Built in 2025
5,662 Square Feet Lot
$-- Zestimate®
$259/sqft
$285/mo HOA
What's special
Charming shared cobblestone drivewayPremium bosch appliancesFully fenced private backyardElegant courtyard entranceCustom-painted cabinetryGas cooktopWell-appointed drop zone
- 182 days
- 336
- 23
Zillow last checked:
Listing updated:
Listed by:
Marsha L Kelso,
Saluda River Club Realty, LLC
Source: Consolidated MLS,MLS#: 630895
Facts & features
Interior
Bedrooms & bathrooms
- Bedrooms: 4
- Bathrooms: 4
- Full bathrooms: 3
- 1/2 bathrooms: 1
- Partial bathrooms: 1
- Main level bathrooms: 2
Primary bedroom
- Features: Double Vanity, Bath-Private, Walk-In Closet(s), High Ceilings, Tray Ceiling(s), Ceiling Fan(s), Closet-Private, Recessed Lighting
- Level: Main
Bedroom 2
- Features: Bath-Shared, Walk-In Closet(s), High Ceilings, Ceiling Fan(s), Closet-Private
- Level: Second
Bedroom 3
- Features: Bath-Shared, Walk-In Closet(s), High Ceilings, Ceiling Fan(s), Closet-Private
- Level: Second
Bedroom 4
- Features: Bath-Private, Walk-In Closet(s), High Ceilings, Ceiling Fan(s), Closet-Private
- Level: Second
Dining room
- Features: Molding, High Ceilings, Tray Ceiling(s)
- Level: Main
Great room
- Level: Main
Kitchen
- Features: Eat-in Kitchen, Kitchen Island, Pantry, Backsplash-Tiled, Recessed Lighting, Counter Tops-Quartz
- Level: Main
Heating
- Central
Cooling
- Central Air
Appliances
- Included: Gas Range, Dishwasher, Disposal, Microwave Built In, Tankless Water Heater
- Laundry: Heated Space, Main Level
Features
- Built-in Features
- Flooring: Luxury Vinyl
- Has basement: No
- Number of fireplaces: 1
- Fireplace features: Gas Log-Natural
Interior area
- Total structure area: 2,503
- Total interior livable area: 2,503 sqft
Property
Parking
- Total spaces: 3
- Parking features: Garage - Attached
- Attached garage spaces: 3
Features
- Stories: 2
- Fencing: Privacy
Lot
- Size: 5,662 Square Feet
Details
- Parcel number: 00350106010
Construction
Type & style
- Home type: SingleFamily
- Architectural style: Craftsman
- Property subtype: Single Family Residence
Materials
- Fiber Cement-Hardy Plank, Stone
- Foundation: Slab
Condition
- New Construction
- New construction: Yes
- Year built: 2025
Details
- Warranty included: Yes
Utilities & green energy
- Sewer: Public Sewer
- Water: Public
Community & HOA
Community
- Features: Recreation Facility, Pool, Sidewalks
- Subdivision: SALUDA RIVER CLUB
HOA
- Has HOA: Yes
- Services included: Clubhouse, Common Area Maintenance, Front Yard Maintenance, Playground, Sprinkler, Green Areas
- HOA fee: $3,420 annually
Location
- Region: Lexington
Financial & listing details
- Price per square foot: $259/sqft
- Date on market: 4/6/2026
- Listing agreement: Exclusive Right To Sell
- Road surface type: Paved
Estimated market value
Not available
Estimated sales range
Not available
Not available
Price history
| Date | Event | Price |
|---|---|---|
| 9/24/2026 | Price change | $648,900-4.7%$259/sqft |
Source:  Consolidated MLS #630895 Report a problem Consolidated MLS #630895 Report a problem | ||
| 4/6/2026 | Listed for sale | $680,653-11.1%$272/sqft |
Source: Consolidated MLS #630895 Report a problem | ||
| 2/1/2026 | Listing removed | $765,315$306/sqft |
Source: Consolidated MLS #601173 Report a problem | ||
| 8/7/2025 | Price change | $765,315+0%$306/sqft |
Source: Consolidated MLS #601173 Report a problem | ||
| 1/31/2025 | Listed for sale | $765,064$306/sqft |
Source: Consolidated MLS #601173 Report a problem | ||
Public tax history
Tax history is unavailable.
Monthly payment
Est. payment
Payment breakdown
Explore the cost of this home by adjusting the details. Changes won't be saved.Climate risks
Neighborhood: 29072
Nearby schools
Schools provided by the listing agent
- Elementary: Midway(Lex1)
- Middle: Meadow Glen
- High: River Bluff
- District: Lexington One
Source: Consolidated MLS. This data may not be complete. We recommend contacting the local school district to confirm school assignments for this home.
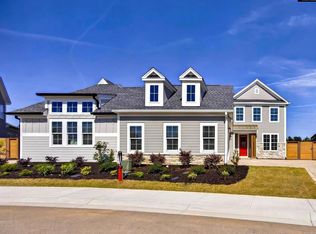
- $647,9003 bd4 ba2.4k sqft2034 Shallow Bluff Ct, Lexington, SC 29072New Construction
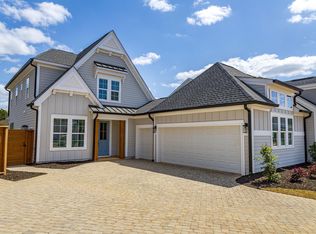
- $639,9004 bd4 ba2.4k sqft2040 Shallow Bluff Ct, Lexington, SC 29072New Construction
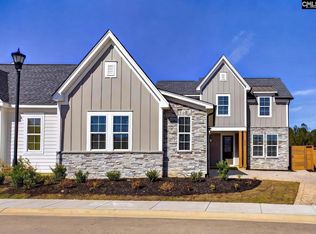
- $696,6504 bd4 ba2.6k sqft2046 Shallow Bluff Ct, Lexington, SC 29072Pending
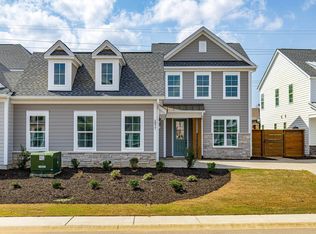
- $628,9004 bd4 ba2.5k sqft2023 Shallow Bluff Ct, Lexington, SC 29072New Construction

Similar homes
- $639,9004 bd4 ba2.4k sqft2040 Shallow Bluff Ct, Lexington, SC 29072New ConstructionMLS ID #631355, Marsha L Kelso. Consolidated MLS
- $623,9004 bd4 ba2.4k sqft2017 Shallow Bluff Ct, Lexington, SC 29072New Construction
 MLS ID #630878, Marsha L Kelso. Consolidated MLS
 - $628,9004 bd4 ba2.5k sqft2023 Shallow Bluff Ct, Lexington, SC 29072New ConstructionMLS ID #634897, Marsha L Kelso. Consolidated MLS
- $647,9003 bd4 ba2.4k sqft2034 Shallow Bluff Ct, Lexington, SC 29072New ConstructionMLS ID #632194, Marsha L Kelso. Consolidated MLS
