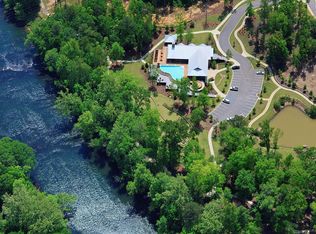
Imagine spending your summer evenings in the heart of the award-winning Saluda River Club! This gorgeous two-story, 4 bedroom, 3.5 bath Burnett plan built by Lifestone Homes is scheduled for an August completion and is designed for those seeking a lifestyle upgrade. The main level is an entertainer's dream, anchored by 10-ft ceilings and an expansive kitchen featuring an oversized island topped with Ice White Granite. The chef’s kitchen is fully equipped with a premium Thermador stainless steel suite, featuring a 36-inch gas range, custom hood, and a built-in wine column. For effortless entertaining, the covered porch features a stone fireplace perfect for those family get togethers! The layout is thoughtfully designed with the primary owner’s suite and a convenient guest bedroom with a full bath both located on the first floor. Upstairs, you will find 2 additional bedrooms and versatile flex space. Designer finishes include Oxford Maple cabinetry in Ivory, matte black Delta-Saylor fixtures, and Simply Ecru luxury vinyl plank flooring. Complete with a 2-car garage and a dedicated golf cart garage, this home offers both style and utility. Best of all, you'll be steps away from resort-style living with 85 acres of trails, 2 clubhouses, pools, a fitness center, dog park, and kayak launches on the Saluda River! INTERIOR STOCK PHOTOS OF PLAN SHOWN. Disclaimer: CMLS has not reviewed and, therefore, does not endorse vendors who may appear in listings.
New construction
Price increase: $6.4K (7/14)
$888,965
513 Dreher Locks Rd, Lexington, SC 29072
4beds
2,982sqft
Single Family Residence
Built in 2025
6,534 Square Feet Lot
$-- Zestimate®
$298/sqft
$242/mo HOA
What's special
Designer finishesDedicated golf cart garageExpansive kitchenMatte black delta-saylor fixturesBuilt-in wine columnCustom hood
- 305 days
- 388
- 12
Zillow last checked:
Listing updated:
Listed by:
Marsha L Kelso,
Saluda River Club Realty, LLC
Source: Consolidated MLS,MLS#: 621610
Facts & features
Interior
Bedrooms & bathrooms
- Bedrooms: 4
- Bathrooms: 4
- Full bathrooms: 3
- 1/2 bathrooms: 1
- Partial bathrooms: 1
- Main level bathrooms: 3
Primary bedroom
- Level: Main
Bedroom 2
- Level: Main
Bedroom 3
- Level: Second
Bedroom 4
- Level: Second
Heating
- Central
Cooling
- Central Air
Features
- Has basement: No
- Number of fireplaces: 1
Interior area
- Total structure area: 2,982
- Total interior livable area: 2,982 sqft
Property
Parking
- Total spaces: 3
- Parking features: Garage - Attached
- Attached garage spaces: 3
Lot
- Size: 6,534 Square Feet
Details
- Parcel number: 00350105632
Construction
Type & style
- Home type: SingleFamily
- Architectural style: Craftsman
- Property subtype: Single Family Residence
Materials
- Fiber Cement-Hardy Plank, Stone
- Foundation: Slab
Condition
- New Construction
- New construction: Yes
- Year built: 2025
Utilities & green energy
- Sewer: Public Sewer
- Water: Public
Community & HOA
Community
- Subdivision: SALUDA RIVER CLUB
HOA
- Has HOA: Yes
- HOA fee: $2,908 annually
Location
- Region: Lexington
Financial & listing details
- Price per square foot: $298/sqft
- Tax assessed value: $150,000
- Annual tax amount: $362
- Date on market: 11/13/2025
- Listing agreement: Exclusive Right To Sell
- Road surface type: Paved
Estimated market value
Not available
Estimated sales range
Not available
Not available
Price history
| Date | Event | Price |
|---|---|---|
| 7/14/2026 | Price change | $888,965+0.7%$298/sqft |
Source:  Consolidated MLS #621610 Report a problem Consolidated MLS #621610 Report a problem | ||
| 6/4/2026 | Price change | $882,565+0.1%$296/sqft |
Source: Consolidated MLS #621610 Report a problem | ||
| 11/13/2025 | Listed for sale | $881,710$296/sqft |
Source: Consolidated MLS #621610 Report a problem | ||
Public tax history
| Year | Property taxes | Tax assessment |
|---|---|---|
| 2025 | $362 | $780 |
| 2024 | -- | -- |
Find assessor info on the county website
Monthly payment
Est. payment
Payment breakdown
Explore the cost of this home by adjusting the details. Changes won't be saved.Climate risks
Neighborhood: 29072
Nearby schools
Schools provided by the listing agent
- Elementary: Midway(Lex1)
- Middle: Meadow Glen
- High: River Bluff
- District: Lexington One
Source: Consolidated MLS. This data may not be complete. We recommend contacting the local school district to confirm school assignments for this home.
- $888,4353 bd4 ba2.2k sqft509 Dreher Locks Rd, Lexington, SC 29072New Construction
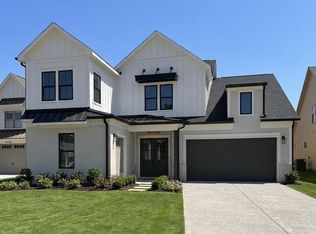
- $910,6655 bd5 ba3.1k sqft533 Dreher Locks Rd, Lexington, SC 29072New Construction
- $866,750-- bd-- ba-- sqft537 Dreher Locks Rd, Lexington, SC 29072Sold
- $992,4853 bd4 ba3k sqft303 Proprietors Dr, Lexington, SC 29072Pending

Similar homes
- $897,3104 bd4 ba2.9k sqft562 Dreher Locks Rd, Lexington, SC 29072New ConstructionMLS ID #633993, Marsha L Kelso. Consolidated MLS
- $898,2604 bd4 ba2.9k sqft554 Dreher Locks Rd, Lexington, SC 29072New Construction
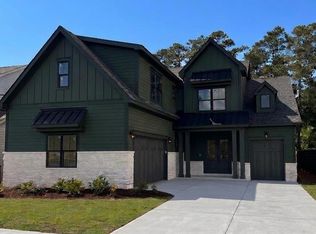 MLS ID #633990, Marsha L Kelso. Consolidated MLS
 - $888,4353 bd4 ba2.2k sqft509 Dreher Locks Rd, Lexington, SC 29072New ConstructionMLS ID #621609, Marsha L Kelso. Consolidated MLS
- $910,6655 bd5 ba3.1k sqft533 Dreher Locks Rd, Lexington, SC 29072New ConstructionMLS ID #621611, Marsha L Kelso. Consolidated MLS
