EXPERIENCE UNRIVALED LUXURY IN THE RAPIDS AT SALUDA RIVER CLUB. Located in the exclusive Rapids District, this custom townhome built by Lifestone Homes represents the peak of refined, low-maintenance luxury, with three levels of expansive outdoor patios designed to capture breathtaking views of the Saluda River. Inside, the home features soaring 10-foot ceilings on the main living floors, 8-foot solid-core doors, and a private residential elevator serving all levels. The chef-inspired kitchen is a culinary masterpiece, featuring a premium Thermador appliance suite, including a 36" gas cooktop, French door refrigerator, under counter built-in ice maker, and a 24" wine beverage center at the wet bar. Sophisticated select Quartz countertops and custom ivory cabinetry extending to the ceiling create a space that is as functional as it is beautiful. Residents enjoy an 85-acre private retreat featuring miles of paved river trails, picnic areas, playgrounds, and world-class amenities. Enjoy the Chickawa Outdoor Center, a stunning riverfront clubhouse showcasing a riverside infinity pool, elevated outdoor fire pit, multiple kayak launch locations, and a large screen porch for summer evenings. For fitness and social gatherings, the Village Club provides a fully equipped fitness center, a heated outdoor pool, and a lounge featuring private wine storage. It doesn’t just feel like a resort—it is one.. Disclaimer: CMLS has not reviewed and, therefore, does not endorse vendors who may appear in listings. Some listing photos may be staged virtually.
New construction
$1,043,755
1314 Long Grove Way, Lexington, SC 29072
4beds
3,162sqft
Townhouse
Built in 2026
174 Square Feet Lot
$-- Zestimate®
$330/sqft
$492/mo HOA
What's special
Heated outdoor poolPremium thermador appliance suiteSophisticated select quartz countertopsChef-inspired kitchenElevated outdoor fire pitRiverside infinity poolMultiple kayak launch locations
- 54 days
- 426
- 34
Likely to sell faster than
Zillow last checked:
Listing updated:
Listed by:
Marsha L Kelso,
Saluda River Club Realty, LLC
Source: Consolidated MLS,MLS#: 640621
Facts & features
Interior
Bedrooms & bathrooms
- Bedrooms: 4
- Bathrooms: 5
- Full bathrooms: 4
- 1/2 bathrooms: 1
- Partial bathrooms: 1
- Main level bathrooms: 1
Primary bedroom
- Level: Second
Heating
- Central
Cooling
- Central Air
Features
- Has basement: No
- Number of fireplaces: 1
Interior area
- Total structure area: 3,162
- Total interior livable area: 3,162 sqft
Property
Parking
- Total spaces: 2
- Parking features: Garage - Attached
- Attached garage spaces: 2
Features
- Stories: 3
Lot
- Size: 174 Square Feet
Details
- Parcel number: 00350103193
Construction
Type & style
- Home type: Townhouse
- Architectural style: Contemporary
- Property subtype: Townhouse
Materials
- Brick-All Sides-AbvFound, Fiber Cement-Hardy Plank
- Foundation: Slab
Condition
- New Construction
- New construction: Yes
- Year built: 2026
Utilities & green energy
- Sewer: Public Sewer
- Water: Public
- Utilities for property: Electricity Connected
Community & HOA
Community
- Subdivision: SALUDA RIVER CLUB
HOA
- Has HOA: Yes
- HOA fee: $5,900 annually
Location
- Region: Lexington
Financial & listing details
- Price per square foot: $330/sqft
- Tax assessed value: $100,880
- Annual tax amount: $975
- Date on market: 8/12/2026
- Listing agreement: Exclusive Right To Sell
- Road surface type: Paved
Estimated market value
Not available
Estimated sales range
Not available
Not available
Price history
| Date | Event | Price |
|---|---|---|
| 8/12/2026 | Listed for sale | $1,043,755$330/sqft |
Source:  Consolidated MLS #640621 Report a problem Consolidated MLS #640621 Report a problem | ||
Public tax history
| Year | Property taxes | Tax assessment |
|---|---|---|
| 2025 | $975 -6.3% | $2,100 |
| 2024 | $1,041 | $2,100 |
| 2023 | -- | -- |
Find assessor info on the county website
Monthly payment
Est. payment
Payment breakdown
Explore the cost of this home by adjusting the details. Changes won't be saved.Climate risks
Neighborhood: 29072
Nearby schools
Schools provided by the listing agent
- Elementary: Midway
- Middle: Meadow Glen
- High: River Bluff
- District: Lexington One
Source: Consolidated MLS. This data may not be complete. We recommend contacting the local school district to confirm school assignments for this home.
Similar homes
- $895,0003 bd4 ba2.3k sqft1043 Arbor Stroll Way, Lexington, SC 29072For Sale
 MLS ID #643544, Sarah Bennett. Consolidated MLS
 - $1,357,3604 bd5 ba3.4k sqft1318 Long Grove Way, Lexington, SC 29072New Construction
 MLS ID #629252, Marsha L Kelso. Consolidated MLS
 - $910,6655 bd5 ba3.1k sqft533 Dreher Locks Rd, Lexington, SC 29072New Construction
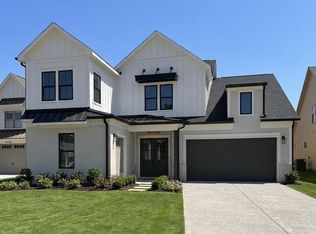 MLS ID #621611, Marsha L Kelso. Consolidated MLS
 - $888,9654 bd4 ba2.9k sqft513 Dreher Locks Rd, Lexington, SC 29072New Construction
 MLS ID #621610, Marsha L Kelso. Consolidated MLS
