324 Porth Circle in Lexington is located across the street from Lake Murray and within walking distance of Sandy Beach. Situated on a .74-acre lot and built in 2024, this home shows like new construction. The entry opens to a private office with oak-and-glass French doors.The open-concept kitchen features an illuminated oversized island with storage, custom-built cabinetry, plenty of counter space, and stainless KitchenAid appliances, including a 48-inch built-in stainless refrigerator with reverse-osmosis ice and water, a commercial-grade six-burner range with oven and vented hood, a separate smart oven with advanced cooking features, including an intelligent cooking camera with doneness detection, power attachments such as a grill, baking stone, and steamer, and Even-Heat true convection. The kitchen also features a convection microwave. An oversized custom pantry can be found behind sliding barn doors in the dining area near the additional bar area and wine cooler.The family room features custom built-ins, beams, and accent wall detail. The main-floor owner’s suite offers a custom steam shower, dual vanities, a custom closet with built-ins, and custom drawer and counter space. The screened-in covered back porch, with tiled flooring and surrounded by trees, offers a private space to relax. There are two separate fenced-in areas for dogs.Upstairs, you’ll find the second owner’s suite with a private flex/workout room, custom storage closets, and a private full bath. Bedrooms 3 and 4 share a hall bath, and Bedroom 4 has private access.The home offers dual laundry rooms, a whole-house generator connected to a 320-gallon propane tank, water filtration/reverse osmosis connected to the ice maker and refrigerator drinking water, two tankless water heaters, a security system with owned equipment and cameras that convey, and upgraded flooring, tile, fixtures, and finishes. During construction, the owner added a third garage bay, created a second owner’s suite with a private flex room, upgraded the lower laundry, expanded the second-floor laundry, and upgraded the covered screened porch. Lexington One School District including Lexington High School. Disclaimer: CMLS has
For sale
Price cut: $25K (9/27)
$1,125,000
324 Porth Cir, Lexington, SC 29072
4beds
3,688sqft
Single Family Residence
Built in 2024
0.74 Acres Lot
$1,098,100 Zestimate®
$305/sqft
$-- HOA
What's special
Third garage bayOpen-concept kitchenConvection microwaveStainless kitchenaid appliancesCustom-built cabinetryDual laundry rooms
- 87 days
- 936
- 67
Zillow last checked:
Listing updated:
Listed by:
Patrick O'Connor,
Coldwell Banker Realty
Source: Consolidated MLS,MLS#: 638211
Facts & features
Interior
Bedrooms & bathrooms
- Bedrooms: 4
- Bathrooms: 5
- Full bathrooms: 4
- 1/2 bathrooms: 1
- Partial bathrooms: 1
- Main level bathrooms: 2
Rooms
- Room types: Bonus Room, Office
Primary bedroom
- Features: Double Vanity, Bath-Private, Separate Shower, Walk-In Closet(s), High Ceilings, Tray Ceiling(s), Ceiling Fan(s), Recessed Lighting, Steam Shower
- Level: Main
Bedroom 2
- Features: Bath-Shared, Walk-In Closet(s), High Ceilings, Ceiling Fan(s)
- Level: Second
Bedroom 3
- Features: Bath-Shared, Ceiling Fan(s), Closet-Private
- Level: Second
Bedroom 4
- Features: Bath-Private, Walk-In Closet(s), High Ceilings, Ceiling Fan(s)
- Level: Second
Bedroom 5
- Features: Bath-Private, High Ceilings, Ceiling Fan(s), Closet-Private
- Level: Second
Dining room
- Features: Molding, High Ceilings
- Level: Main
Great room
- Level: Main
Kitchen
- Features: Eat-in Kitchen, Kitchen Island, Nook, Pantry, Backsplash-Tiled, Cabinets-Painted, Recessed Lighting, Wet Bar, Counter Tops-Quartz
- Level: Main
Heating
- Central
Cooling
- Central Air
Appliances
- Laundry: Utility Room, Main Level
Features
- Flooring: Engineered Hardwood
- Basement: Crawl Space
- Number of fireplaces: 1
- Fireplace features: Electric
Interior area
- Total structure area: 3,688
- Total interior livable area: 3,688 sqft
Property
Parking
- Total spaces: 3
- Parking features: Garage - Attached
- Attached garage spaces: 3
Features
- Stories: 2
- Patio & porch: Deck, Patio
- Fencing: Privacy,Rear Only Wood
Lot
- Size: 0.74 Acres
- Features: Sprinkler
Details
- Parcel number: 00320009017
Construction
Type & style
- Home type: SingleFamily
- Architectural style: Traditional
- Property subtype: Single Family Residence
Materials
- Fiber Cement-Hardy Plank
Condition
- New construction: No
- Year built: 2024
Utilities & green energy
- Sewer: Septic Tank
- Water: Well-Public Available
Community & HOA
Community
- Subdivision: NONE
HOA
- Has HOA: No
Location
- Region: Lexington
Financial & listing details
- Price per square foot: $305/sqft
- Tax assessed value: $935,000
- Annual tax amount: $26,729
- Date on market: 7/8/2026
- Listing agreement: Exclusive Right To Sell
- Road surface type: Paved
Estimated market value
$1,098,100
$1.04M - $1.15M
$3,357/mo
Price history
| Date | Event | Price |
|---|---|---|
| 9/27/2026 | Price change | $1,125,000-2.2%$305/sqft |
Source:  Consolidated MLS #638211 Report a problem Consolidated MLS #638211 Report a problem | ||
| 7/8/2026 | Listed for sale | $1,150,000+30.5%$312/sqft |
Source: Consolidated MLS #638211 Report a problem | ||
| 7/1/2025 | Sold | $881,400-5.7%$239/sqft |
Source: Public Record Report a problem | ||
| 10/3/2024 | Sold | $935,000+6.3%$254/sqft |
Source: Public Record Report a problem | ||
| 5/16/2024 | Sold | $880,000+1.1%$239/sqft |
Source: Public Record Report a problem | ||
| 3/29/2024 | Listed for sale | $870,000+1833.3%$236/sqft |
Source: Consolidated MLS #582013 Report a problem | ||
| 5/20/2022 | Sold | $45,000$12/sqft |
Source: Public Record Report a problem | ||
Public tax history
| Year | Property taxes | Tax assessment |
|---|---|---|
| 2025 | $26,729 +435.5% | $37,400 +329.9% |
| 2024 | $4,991 +16.7% | $8,700 |
| 2023 | $4,276 +43226.2% | $8,700 +108650% |
| 2022 | $10 +0.1% | $8 |
| 2021 | $10 | $8 -20% |
| 2019 | -- | $10 |
| 2018 | $10 +0.9% | $10 |
| 2017 | $10 +1.5% | $10 -99.6% |
| 2016 | $10 -99.2% | $2,520 +27900% |
| 2015 | $1,182 | $9 |
| 2014 | $1,182 +13196.6% | $9 -55% |
| 2013 | $9 | $20 |
| 2012 | -- | $20 |
| 2011 | -- | $20 |
| 2010 | -- | $20 |
| 2009 | -- | $20 |
| 2008 | -- | $20 |
| 2007 | -- | $20 |
| 2006 | -- | $20 |
| 2005 | -- | $20 |
| 2004 | -- | $20 |
| 2003 | -- | $20 |
| 2001 | -- | $20 |
| 2000 | -- | $20 |
Find assessor info on the county website
Monthly payment
Est. payment
Payment breakdown
Explore the cost of this home by adjusting the details. Changes won't be saved.Climate risks
Neighborhood: 29072
Nearby schools
Schools provided by the listing agent
- Elementary: LakeMurray (Lex 1)
- Middle: Beechwood Middle School
- High: Lexington
- District: Lexington One
Source: Consolidated MLS. This data may not be complete. We recommend contacting the local school district to confirm school assignments for this home.
Similar homes
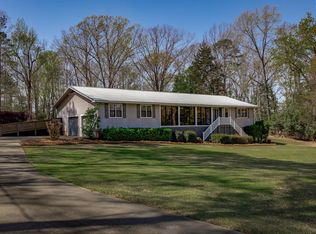
- $1,499,7505 bd4 ba3.4k sqft433 Bay Pointe, Lexington, SC 29072For Sale
 MLS ID #644289, Terry Bishop Jr. Consolidated MLS
 - $1,300,0004 bd4 ba4.7k sqft100 Morning Lake Dr, Lexington, SC 29072For Sale
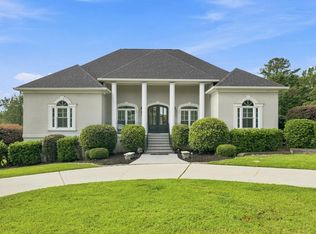 MLS ID #642187, Telly Topakas. Consolidated MLS
 - $1,325,0004 bd3 ba1.8k sqft131 W Circle Dr, Lexington, SC 29072For Sale By Owner

- $999,9996 bd5 ba5.2k sqft227 Alston Cir, Lexington, SC 29072For Sale
 MLS ID #639323, Hannah Darnell. Consolidated MLS
