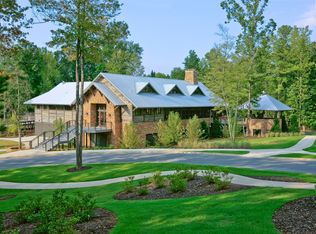
Currently under construction by Lifestone Homes in the award-winning Saluda River Club, this 5-bedroom, 4.5-bath home, complete with an attached casita, offers a rare opportunity to watch your new home come to life from the ground up. Please note: Interior photos are stock photos of the plan. Personal selections are still able to be made at this time. The main level welcomes you with 10-foot ceilings and an open-concept layout anchored by an oversized kitchen island. The kitchen is finished with a Thermador stainless steel appliance package, including a 36-inch gas range and custom hood, paired with cabinetry in Soft Cashmere, Calacatta quartz, champagne bronze fixtures, an under cabinet wine cooler, and luxury vinyl plank flooring throughout. Just off the main living area, an extended covered porch with a stone fireplace extends your living space outdoors. The main house features the primary suite and a private guest suite on the first floor, with two additional bedrooms, a full bath, and a bonus room upstairs. Connected to the home is an attached casita featuring its own bedroom, full bath, and dedicated flex space—ideal for multi-generational living, long-term guests, or a quiet work-from-home retreat. A 2-car garage plus a dedicated golf cart garage give you plenty of room for vehicles, gear, and neighborhood cruising. Living in Saluda River Club puts 85 acres of trails, two clubhouses, resort-style pools, a fitness center, a dog park, and kayak launches on the Saluda River right outside your door. Disclaimer: CMLS has not reviewed and, therefore, does not endorse vendors who may appear in listings.
New construction
$1,111,005
360 Proprietors Dr, Lexington, SC 29072
5beds
3,542sqft
Single Family Residence
Built in 2026
-- sqft lot
$-- Zestimate®
$314/sqft
$270/mo HOA
What's special
Cabinetry in soft cashmereOversized kitchen islandOpen-concept layoutCalacatta quartzChampagne bronze fixturesUnder cabinet wine cooler
- 1 day
- 339
- 18
Zillow last checked:
Listing updated:
Listed by:
Marsha L Kelso,
Saluda River Club Realty, LLC
Source: Consolidated MLS,MLS#: 647067
Facts & features
Interior
Bedrooms & bathrooms
- Bedrooms: 5
- Bathrooms: 5
- Full bathrooms: 4
- 1/2 bathrooms: 1
- Partial bathrooms: 1
- Main level bathrooms: 4
Primary bedroom
- Level: Main
Bedroom 2
- Level: Main
Bedroom 3
- Level: Second
Bedroom 4
- Level: Second
Bedroom 5
- Level: Main
Dining room
- Level: Main
Great room
- Level: Main
Kitchen
- Level: Main
Heating
- Central
Cooling
- Central Air
Appliances
- Laundry: Main Level
Features
- Has basement: No
- Number of fireplaces: 2
Interior area
- Total structure area: 3,542
- Total interior livable area: 3,542 sqft
Property
Parking
- Total spaces: 3
- Parking features: Garage - Attached
- Attached garage spaces: 3
Features
- Stories: 2
- Fencing: Privacy
Details
- Parcel number: 00350105601
Construction
Type & style
- Home type: SingleFamily
- Architectural style: Craftsman
- Property subtype: Single Family Residence
Materials
- Fiber Cement-Hardy Plank, Stone
- Foundation: Slab
Condition
- New Construction
- New construction: Yes
- Year built: 2026
Utilities & green energy
- Sewer: Public Sewer
- Water: Public
Community & HOA
Community
- Subdivision: SALUDA RIVER CLUB
HOA
- Has HOA: Yes
- HOA fee: $3,236 annually
Location
- Region: Lexington
Financial & listing details
- Price per square foot: $314/sqft
- Date on market: 11/18/2026
- Listing agreement: Exclusive Right To Sell
- Road surface type: Paved
Estimated market value
Not available
Estimated sales range
Not available
Not available
Price history
| Date | Event | Price |
|---|---|---|
| 11/18/2026 | Listed for sale | $1,111,005$314/sqft |
Source:  Consolidated MLS #647067 Report a problem | ||
Public tax history
Tax history is unavailable.
Monthly payment
Est. payment
Payment breakdown
Explore the cost of this home by adjusting the details. Changes won't be saved.Climate risks
Neighborhood: 29072
Nearby schools
Schools provided by the listing agent
- Elementary: Midway(Lex1)
- Middle: Meadow Glen
- High: River Bluff
- District: Lexington One
Source: Consolidated MLS. This data may not be complete. We recommend contacting the local school district to confirm school assignments for this home.


Similar homes
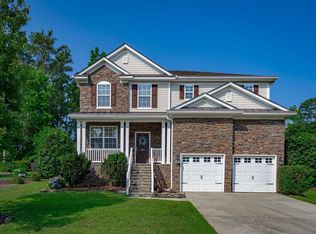
- $925,0005 bd4 ba4.4k sqft227 Portsmouth Dr, Lexington, SC 29072For Sale
 MLS ID #642745, Libby Satterfield. Consolidated MLS
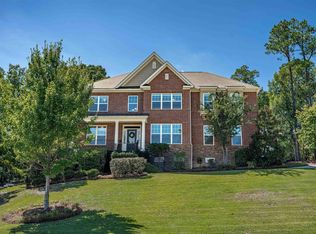
- $1,099,0004 bd4 ba3.6k sqft324 Porth Cir, Lexington, SC 29072For Sale
 MLS ID #638211, Patrick O'Connor. Consolidated MLS
- $1,175,0006 bd5 ba4.9k sqft330 Waters Edge Ct, Lexington, SC 29072For Sale
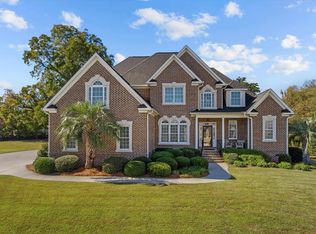 MLS ID #646119, Alivia Cavanaugh. Consolidated MLS
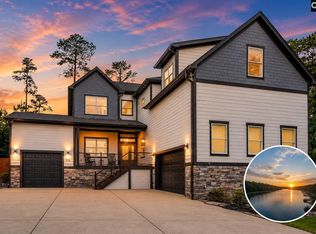
- $1,300,0004 bd4 ba4.7k sqft100 Morning Lake Dr, Lexington, SC 29072For Sale
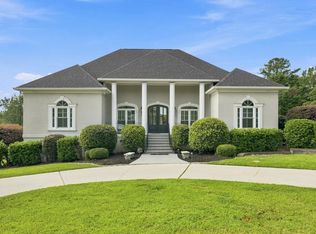 MLS ID #642187, Telly Topakas. Consolidated MLS
