Skip main navigation
Sold for $527,700
  • $527,700

    109 Blackfriars Cir, Doylestown, PA 18901

    3beds
    2,658sqft
    Townhouse
    Built in 1994
    -- sqft lot
    $553,400 Zestimate®
    $199/sqft
    $3,259 Estimated rent

    Home value

    $553,400

    $515,000 - $598,000

    $3,259/mo

    Zestimate® history
    Loading
    Loading...

    Owner options

    List your home for rent

    $3,259/mo

    Rent Zestimate®

    Find your next renter with Zillow Rental Manager. Plus, with online applications, you can quickly screen prospective tenants – for free.

    Learn more

    $3,259/mo

    Rent Zestimate®

    Refinance and save

    $3,344/mo

    Est. payment

    Refinancing to a lower rate could help reduce your monthly payments and save thousands over the life of the loan.

    See today's rates

    $3,344/mo

    Est. payment

    Explore your selling options

    Work with a Zillow partner agent

    Leverage their expertise and Zillow's premium Showcase listings to get your home seen by more buyers.

    Get started

    List with your own agent

    Get your home in front of millions of buyers by listing it on Zillow.

    Learn how to do it

    Sell it yourself

    Take full control of how buyers see your home on Zillow by listing For Sale by Owner (FSBO).

    List your home

    What's special

    Cozy wood-burning fireplacePrivate patioAttached garageFinished walk-out lower levelOpen floor planSoaking tubNewly renovated deck
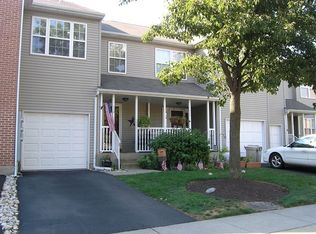
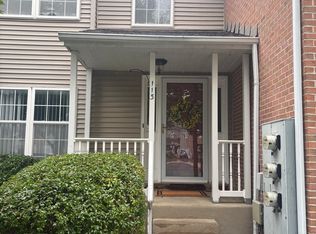
    Welcome to the home you’ve been searching for — a spacious, end-unit townhome tucked away on a quiet cul-de-sac in a prime Doylestown location. Just minutes from the heart of the Borough, you'll enjoy easy access to its historic charm, shops, dining, and entertainment, all while savoring peaceful, comfortable living in over 2,600 square feet across three finished levels. The main floor welcomes you with gleaming hardwood floors, elegant crown molding, and a cozy wood-burning fireplace. A sunlit living room offers tranquil views of a pine grove, while the open floor plan flows through a central dining room to an updated kitchen featuring white cabinetry, granite countertops, stainless steel appliances, and built-in wine storage. The adjoining family room opens to a newly renovated deck—perfect for morning coffee or evening gatherings. Upstairs, retreat to the impressive primary suite with soaring cathedral ceilings, a walk-in closet plus an additional double closet, and a spa-like ensuite bath with soaking tub, glass-enclosed shower, and double vanity. Two additional bedrooms, a full hall bath, upstairs laundry, and an extra walk-in closet provide comfort and convenience. The finished walk-out lower level adds even more living space with a large double window and sliding door to a private patio—ideal for relaxing or entertaining. Two generous storage rooms offer functionality, and the home includes an attached garage for easy entry and additional convenience. Enjoy low-maintenance living in a beautifully maintained home just minutes from everything Doylestown has to offer. Don’t miss your chance to make this stunning townhome your own!

    Zillow last checked:

    Listing updated:

    Listed by:

    Angie Haug 215-534-9368,

    Keller Williams Real Estate-Doylestown

    Bought with:

    Sheila Kent, RS332450

    BHHS Fox & Roach-Doylestown

    Source: Bright MLS,MLS#: PABU2096878MLS Logo

    Facts & features

    Interior

    Bedrooms & bathrooms
    • Bedrooms: 3
    • Bathrooms: 3
    • Full bathrooms: 2
    • 1/2 bathrooms: 1
    • Main level bathrooms: 1
    Rooms
    • Room types: Living Room, Dining Room, Primary Bedroom, Bedroom 2, Bedroom 3, Kitchen, Family Room, Laundry, Recreation Room, Storage Room, Bathroom 2, Primary Bathroom, Half Bath
    Primary bedroom
    • Level: Upper
    Bedroom 2
    • Level: Upper
    Bedroom 3
    • Level: Upper
    Primary bathroom
    • Level: Upper
    Bathroom 2
    • Level: Upper
    Dining room
    • Level: Main
    Family room
    • Level: Main
    Half bath
    • Level: Main
    Kitchen
    • Level: Main
    Laundry
    • Level: Upper
    Living room
    • Level: Main
    Recreation room
    • Level: Lower
    Storage room
    • Level: Lower
    Heating
    • Heat Pump, Electric
    Cooling
    • Central Air, Electric
    Appliances
    • Included: Microwave, Built-In Range, Dishwasher, Dryer, Refrigerator, Washer, Electric Water Heater
    • Laundry: Upper Level, Laundry Room
    Features
    • Crown Molding, Family Room Off Kitchen, Eat-in Kitchen, Pantry, Walk-In Closet(s)
    • Flooring: Wood
    • Basement: Walk-Out Access,Windows,Full
    • Number of fireplaces: 1
    • Fireplace features: Wood Burning
    Interior area
    • Total structure area: 2,888
    • Total interior livable area: 2,658 sqft
    • Finished area above ground: 1,940
    • Finished area below ground: 718

    Property

    Parking
    • Total spaces: 2
    • Parking features: Built In, Inside Entrance, Attached, Driveway
    • Attached garage spaces: 1
    • Uncovered spaces: 1
    Accessibility
    • Accessibility features: None
    Features
    • Levels: Two
    • Stories: 2
    • Patio & porch: Deck, Patio
    • Pool features: None
    Details
    • Additional structures: Above Grade, Below Grade
    • Parcel number: 09060004076
    • Zoning: R2B
    • Special conditions: Standard

    Construction

    Type & style
    • Home type: Townhouse
    • Architectural style: Traditional
    • Property subtype: Townhouse
    Materials
    • Frame
    • Foundation: Concrete Perimeter
    Condition
    • New construction: No
    • Year built: 1994

    Utilities & green energy

    • Sewer: Public Sewer
    • Water: Public

    Community & HOA

    Community
    • Condo and coop fee: $295 monthly
    • Subdivision: Charing Cross
    HOA
    • Has HOA: No
    • Amenities included: Tot Lots/Playground
    • Services included: All Ground Fee, Common Area Maintenance, Maintenance Structure, Maintenance Grounds, Snow Removal, Trash
    Location
    • Region: Doylestown
    • Municipality: DOYLESTOWN TWP

    Financial & listing details

    • Price per square foot: $199/sqft
    • Tax assessed value: $32,200
    • Annual tax amount: $6,041
    • Date on market: 6/5/2025
    • Listing agreement: Exclusive Right To Sell
    • Inclusions: Washer, Dryer, Refrigerator All In As Is Condition With No Monetary Value
    • Ownership: Condominium

    Price history

    DateEventPrice
    7/17/2025Sold$527,700+8.8%$199/sqft
    Source: Bright MLS #PABU2096878 Report a problem
    6/16/2025Pending sale$485,000$182/sqft
    Source: Bright MLS #PABU2096878 Report a problem
    6/9/2025Contingent$485,000$182/sqft
    Source: Bright MLS #PABU2096878 Report a problem
    6/5/2025Listed for sale$485,000+58%$182/sqft
    Source: Bright MLS #PABU2096878 Report a problem
    1/1/2015Sold$307,000-5.5%$116/sqft
    Source: Long & Foster Broker Feed #PABU145074_100 Report a problem
    3/22/2007Sold$325,000+5.9%$122/sqft
    Source: Public Record Report a problem
    4/21/2005Sold$307,000+92%$116/sqft
    Source: Public Record Report a problem
    4/15/1994Sold$159,900$60/sqft
    Source: Public Record Report a problem

    Public tax history

    YearProperty taxesTax assessment
    2025$6,041 +2%$32,200
    2024$5,922 +9%$32,200
    2023$5,433 +1.1%$32,200
    2022$5,373 +2.1%$32,200
    2021$5,262 +0.5%$32,200
    2020$5,238 +1.4%$32,200
    2018$5,166 +1.4%$32,200
    2017$5,093 $32,200
    2016$5,093 $32,200
    2015-- $32,200
    2014-- $32,200
    2013-- $32,200
    2012-- $32,200
    2011-- $32,200
    2010-- $32,200
    2009-- $32,200
    2008-- $32,200
    2007-- $32,200
    2006-- $32,200
    2005-- $32,200 +300%
    2004-- $8,050
    2003-- $8,050
    2002-- $8,050
    2000-- $8,050
    Find assessor info on the county website

    Neighborhood: 18901

    Nearby schools

    GreatSchools rating
    Schools provided by the listing agent
    • District: Central Bucks

    Source: Bright MLS. This data may not be complete. We recommend contacting the local school district to confirm school assignments for this home.

    Get a cash offer in 3 minutes
    Find out how much your home could sell for in as little as 3 minutes with a no-obligation cash offer.
    Estimated market value
    $553,400
    Get a cash offer in 3 minutes
    Find out how much your home could sell for in as little as 3 minutes with a no-obligation cash offer.
    Estimated market value
    $553,400