This the one you have been waiting for! Welcome to 114 Blackfriars Cir., located within the sought-after neighborhood of Charing Cross, just minutes to downtown Doylestown. This end-unit townhome presents an irresistible opportunity for those seeking a relaxed and low-maintenance lifestyle. Situated on a premium location in a quiet cul- de- sac backing to trees this home is sure to please. The inviting front porch and private side entry provide a warm and welcoming ambiance. The floor plan effortlessly flows from one living space to the next. Hardwood floors welcome you into the home & continue throughout the main level. The spacious living room, flooded with natural light, is positioned across from the dining room perfect for entertaining family & friends. The warm & inviting family room offers built -in cabinets and a brick front fireplace creating a relaxing , cozy space. A French door provides access onto the newer deck that over looks a lush treeline, a peaceful escape for morning coffee or evening stargazing. The eat-in kitchen with new hardwood floors boasts captivating views of the natural beauty. A powder room room completes this level. Upstairs ,is the primary bedroom suite with hardwood floors, cathedral ceiling, spacious sitting area & large walk in closet. The attached primary bathroom offers a double sink vanity, soaking tub and a separate stall shower. Two additional bedrooms are generously - sized & offer ample closet space and share a full bathroom. The lower level offers a finished daylight walkout basement, an ideal space for a home office, exercise area, playroom & more. Recent updates include neutral paint throughout the entire home, new light fixtures, switch plates & outlet covers, new hardwood floors in the kitchen as well as a water softener system. The low association fee takes care of essential maintenance, including roof upkeep, exterior building maintenance, lawn care, snow removal, landscaping, and trash service. There are walking/jogging trails and a family friendly playground in the community. Discover all Doylestown has to offer with its boutique shops, movie theatre, restaurants and museums. Don't miss out on this opportunity to experience easy living at its finest. Schedule your showing today ! Welcome Home!
Sold for $475,000
$475,000
114 Blackfriars Cir, Doylestown, PA 18901
3beds
2,660sqft
Townhouse
Built in 1994
-- sqft lot
$488,200 Zestimate®
$179/sqft
$3,241 Estimated rent
Home value
$488,200
$454,000 - $522,000
$3,241/mo
Zestimate® history
Owner options
List your home for rent
$3,241/mo
Rent Zestimate®
Find your next renter with Zillow Rental Manager. Plus, with online applications, you can quickly screen prospective tenants – for free.
$3,241/mo
Rent Zestimate®
Refinance and save
$2,995/mo
Est. payment
Refinancing to a lower rate could help reduce your monthly payments and save thousands over the life of the loan.
$2,995/mo
Est. payment
Explore your selling options
Work with a Zillow partner agent
Leverage their expertise and Zillow's premium Showcase listings to get your home seen by more buyers.
Get startedList with your own agent
Get your home in front of millions of buyers by listing it on Zillow.
Learn how to do itSell it yourself
Take full control of how buyers see your home on Zillow by listing For Sale by Owner (FSBO).
List your homeWhat's special
Captivating viewsNew light fixturesSoaking tubEat-in kitchenFinished daylight walkout basementInviting front porchFlooded with natural light
Zillow last checked:
Listing updated:
Listed by:
Deborah Agliata 267-614-5249,
Coldwell Banker Hearthside-Doylestown
Bought with:
Alexa Donaher, RS328051
Coldwell Banker Hearthside-Doylestown
Source: Bright MLS,MLS#: PABU2108594
Facts & features
Interior
Bedrooms & bathrooms
- Bedrooms: 3
- Bathrooms: 3
- Full bathrooms: 2
- 1/2 bathrooms: 1
- Main level bathrooms: 1
Rooms
- Room types: Living Room, Dining Room, Primary Bedroom, Bedroom 2, Bedroom 3, Kitchen, Family Room, Recreation Room, Full Bath
Primary bedroom
- Features: Attached Bathroom, Cathedral/Vaulted Ceiling, Ceiling Fan(s), Flooring - HardWood, Primary Bedroom - Sitting Area
- Level: Upper
- Area: 368 Square Feet
- Dimensions: 16 X 23
Bedroom 2
- Features: Ceiling Fan(s), Flooring - Carpet
- Level: Upper
- Area: 150 Square Feet
- Dimensions: 10 X 15
Bedroom 3
- Features: Ceiling Fan(s), Flooring - Carpet
- Level: Upper
- Area: 132 Square Feet
- Dimensions: 11 X 12
Dining room
- Features: Flooring - HardWood
- Level: Main
- Area: 130 Square Feet
- Dimensions: 10 X 13
Family room
- Features: Built-in Features, Ceiling Fan(s), Fireplace - Wood Burning, Flooring - HardWood
- Level: Main
- Area: 180 Square Feet
- Dimensions: 12 X 15
Other
- Level: Upper
Kitchen
- Features: Flooring - HardWood, Eat-in Kitchen, Kitchen - Electric Cooking
- Level: Main
- Area: 132 Square Feet
- Dimensions: 11 X 12
Living room
- Features: Flooring - HardWood
- Level: Main
- Area: 165 Square Feet
- Dimensions: 11 X 15
Recreation room
- Features: Recessed Lighting, Flooring - Carpet
- Level: Lower
Heating
- Heat Pump, Electric
Cooling
- Central Air, Electric
Appliances
- Included: Built-In Range, Dishwasher, Dryer, Exhaust Fan, Oven/Range - Electric, Stainless Steel Appliance(s), Washer, Water Conditioner - Owned, Electric Water Heater
- Laundry: Upper Level
Features
- Built-in Features, Ceiling Fan(s), Family Room Off Kitchen, Floor Plan - Traditional, Formal/Separate Dining Room, Eat-in Kitchen, Kitchen - Table Space, Primary Bath(s), Recessed Lighting, Bathroom - Stall Shower, Bathroom - Tub Shower, Walk-In Closet(s)
- Flooring: Hardwood, Carpet, Wood
- Doors: Storm Door(s)
- Basement: Full,Finished,Windows,Walk-Out Access
- Number of fireplaces: 1
- Fireplace features: Wood Burning, Brick
Interior area
- Total structure area: 2,660
- Total interior livable area: 2,660 sqft
- Finished area above ground: 1,940
- Finished area below ground: 720
Property
Parking
- Total spaces: 3
- Parking features: Garage Faces Front, Garage Door Opener, Inside Entrance, Driveway, Attached
- Attached garage spaces: 1
- Uncovered spaces: 2
Accessibility
- Accessibility features: None
Features
- Levels: Three
- Stories: 3
- Patio & porch: Deck, Porch
- Exterior features: Lighting, Sidewalks, Street Lights
- Pool features: None
- Has spa: Yes
- Spa features: Bath
- Has view: Yes
- View description: Trees/Woods
Lot
- Features: Backs to Trees
Details
- Additional structures: Above Grade, Below Grade
- Parcel number: 09060004081
- Zoning: R2B
- Zoning description: R2B
- Special conditions: Standard
Construction
Type & style
- Home type: Townhouse
- Architectural style: Colonial
- Property subtype: Townhouse
Materials
- Frame
- Foundation: Concrete Perimeter
Condition
- New construction: No
- Year built: 1994
Utilities & green energy
- Electric: 200+ Amp Service
- Sewer: Public Sewer
- Water: Public
- Utilities for property: Fiber Optic, Cable
Community & HOA
Community
- Condo and coop fee: $275 monthly
- Subdivision: Charing Cross
HOA
- Has HOA: No
- Amenities included: Common Grounds, Jogging Path, Tot Lots/Playground
- Services included: Common Area Maintenance, Maintenance Structure, Insurance, Maintenance Grounds, Management, Snow Removal, Trash
- HOA name: Charing Cross
Location
- Region: Doylestown
- Municipality: DOYLESTOWN TWP
Financial & listing details
- Price per square foot: $179/sqft
- Tax assessed value: $32,200
- Annual tax amount: $6,041
- Date on market: 11/7/2025
- Listing agreement: Exclusive Right To Sell
- Listing terms: Cash,Conventional,FHA,VA Loan
- Inclusions: Refrigerator, Washer, Dryer All In As Is Condition With No Monetary Value
- Ownership: Condominium
Price history
| Date | Event | Price |
|---|---|---|
| 1/30/2026 | Sold | $475,000$179/sqft |
Source:  Bright MLS #PABU2108594 Report a problem Bright MLS #PABU2108594 Report a problem | ||
| 12/24/2025 | Pending sale | $475,000$179/sqft |
Source: Bright MLS #PABU2108594 Report a problem | ||
| 11/12/2025 | Contingent | $475,000$179/sqft |
Source: Bright MLS #PABU2108594 Report a problem | ||
| 11/7/2025 | Listed for sale | $475,000+5.6%$179/sqft |
Source: Bright MLS #PABU2108594 Report a problem | ||
| 10/13/2023 | Sold | $450,000-2%$169/sqft |
Source: Bright MLS #PABU2054964 Report a problem | ||
| 9/25/2023 | Pending sale | $459,000$173/sqft |
Source: Bright MLS #PABU2054964 Report a problem | ||
| 8/26/2023 | Contingent | $459,000$173/sqft |
Source: Bright MLS #PABU2054964 Report a problem | ||
| 8/8/2023 | Listed for sale | $459,000+187.1%$173/sqft |
Source: Bright MLS #PABU2054964 Report a problem | ||
| 5/6/1994 | Sold | $159,900$60/sqft |
Source: Public Record Report a problem | ||
Public tax history
| Year | Property taxes | Tax assessment |
|---|---|---|
| 2025 | $6,041 +2% | $32,200 |
| 2024 | $5,922 +9% | $32,200 |
| 2023 | $5,433 +1.1% | $32,200 |
| 2022 | $5,373 +2.1% | $32,200 |
| 2021 | $5,262 +0.5% | $32,200 |
| 2020 | $5,238 +1.4% | $32,200 |
| 2018 | $5,166 +1.4% | $32,200 |
| 2017 | $5,093 | $32,200 |
| 2016 | $5,093 | $32,200 |
| 2015 | -- | $32,200 |
| 2014 | -- | $32,200 |
| 2013 | -- | $32,200 |
| 2012 | -- | $32,200 |
| 2011 | -- | $32,200 |
| 2010 | -- | $32,200 |
| 2009 | -- | $32,200 |
| 2008 | -- | $32,200 |
| 2007 | -- | $32,200 |
| 2006 | -- | $32,200 |
| 2005 | -- | $32,200 +300% |
| 2004 | -- | $8,050 |
| 2003 | -- | $8,050 |
| 2002 | -- | $8,050 |
| 2000 | -- | $8,050 |
Find assessor info on the county website
Neighborhood: 18901
Nearby homes
- $433,4003 bd3 ba1.4k sqft113 Blackfriars Cir, Doylestown, PA 18901Off Market
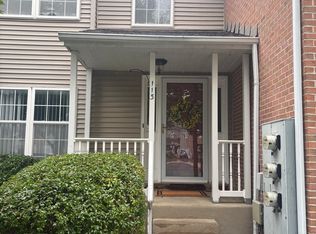
- $488,9003 bd2 ba1.3k sqft112 Blackfriars Cir, Doylestown, PA 18901Off Market

- $450,3003 bd2 ba1.6k sqft111 Blackfriars Cir, Doylestown, PA 18901Off Market
- $520,5003 bd2 ba1.9k sqft115 Blackfriars Cir, Doylestown, PA 18901Off Market
- $467,1003 bd2 ba1.8k sqft110 Blackfriars Cir, Doylestown, PA 18901Off Market
- $433,1003 bd2 ba1.6k sqft116 Blackfriars Cir, Doylestown, PA 18901Off Market
- $527,7003 bd3 ba2.6k sqft109 Blackfriars Cir, Doylestown, PA 18901Sold
- $455,0003 bd3 ba2.4k sqft108 Bishops Gate Ln, Doylestown, PA 18901Sold
Nearby schools
GreatSchools rating
- 8/10Groveland El SchoolGrades: K-6Distance: 2.1 mi
- 10/10Tohickon Middle SchoolGrades: 7-9Distance: 2.2 mi
- 10/10Central Bucks High School-WestGrades: 10-12Distance: 1.8 mi
Schools provided by the listing agent
- Elementary: Groveland
- Middle: Lenape
- High: Central Bucks High School West
- District: Central Bucks
Source: Bright MLS. This data may not be complete. We recommend contacting the local school district to confirm school assignments for this home.
Get a cash offer in 3 minutes
Find out how much your home could sell for in as little as 3 minutes with a no-obligation cash offer.
Estimated market value
$488,200
Get a cash offer in 3 minutes
Find out how much your home could sell for in as little as 3 minutes with a no-obligation cash offer.
Estimated market value
$488,200
- Pennsylvania
- Bucks County
- Doylestown
- 18901
- 114 Blackfriars Cir
Nearby cities
Nearby zip codes
Other Doylestown Topics
