Stunning luxury property in Shepherd's Highlands, Heaths only gated access community! Renovated from the inside out with new kitchen, living room, master bath and pool. Home backs to 10-acre nature preserve, 2 ponds, and heavily wooded area providing ultimate privacy. Open floor plan with resort like backyard is the perfect entertainment place. Backyard is a paradise with large diving pool, built in grill, fireplace, cabana bath and multiple entertaining areas including a lower flagstone patio with fire pit. Newly designed kitchen is a dream w its open floorplan, decorative lighting, oversized island and new appliances. Spacious master has large sitting area w dramatic fireplace and beautifully renovated ensuite bath. All 5 bedrooms are oversized, and upstairs game room-media room has access to patio. Do not miss the opportunity to own this property with luxury amenities and breathtaking sunset views from the back patios and upstairs screened porch.
Sold
Price Unknown
109 Blue Heron Ln, Heath, TX 75032
5beds
5,585sqft
Single Family Residence
Built in 1999
0.72 Acres Lot
$1,610,100 Zestimate®
$--/sqft
$6,707 Estimated rent
Home value
$1,610,100
$1.48M - $1.76M
$6,707/mo
Zestimate® history
Owner options
List your home for rent
$6,707/mo
Rent Zestimate®
Find your next renter with Zillow Rental Manager. Plus, with online applications, you can quickly screen prospective tenants – for free.
$6,707/mo
Rent Zestimate®
Refinance and save
$2,500/mo
Est. payment
Refinancing to a lower rate could help reduce your monthly payments and save thousands over the life of the loan.
$2,500/mo
Est. payment
Explore your selling options
Work with a Zillow partner agent
Leverage their expertise and Zillow's premium Showcase listings to get your home seen by more buyers.
Get startedList with your own agent
Get your home in front of millions of buyers by listing it on Zillow.
Learn how to do itSell it yourself
Take full control of how buyers see your home on Zillow by listing For Sale by Owner (FSBO).
List your homeWhat's special
Breathtaking sunset viewsDecorative lightingNewly designed kitchenLarge sitting areaLower flagstone patioBack patiosNew appliances
Zillow last checked:
Listing updated:
Listed by:
Patty Turner 0426347 972-772-7000,
Keller Williams Rockwall 972-772-7000,
Heather Carson 0699844 214-728-0343,
Keller Williams Rockwall
Bought with:
Melissa Jones
RE/MAX Arbors
Source: NTREIS,MLS#: 20504073
Facts & features
Interior
Bedrooms & bathrooms
- Bedrooms: 5
- Bathrooms: 7
- Full bathrooms: 4
- 1/2 bathrooms: 3
Primary bedroom
- Features: Closet Cabinetry, En Suite Bathroom, Hollywood Bath, Bath in Primary Bedroom, Sitting Area in Primary, Separate Shower, Walk-In Closet(s)
- Level: First
- Dimensions: 25 x 17
Bedroom
- Features: En Suite Bathroom, Walk-In Closet(s)
- Level: Second
- Dimensions: 20 x 17
Bedroom
- Features: En Suite Bathroom, Walk-In Closet(s)
- Level: Second
- Dimensions: 20 x 13
Bedroom
- Features: En Suite Bathroom, Walk-In Closet(s)
- Level: Second
- Dimensions: 24 x 14
Bedroom
- Features: Walk-In Closet(s)
- Level: Second
- Dimensions: 20 x 13
Dining room
- Level: First
- Dimensions: 20 x 18
Game room
- Level: First
- Dimensions: 16 x 19
Kitchen
- Features: Breakfast Bar, Built-in Features, Eat-in Kitchen, Kitchen Island, Stone Counters, Walk-In Pantry
- Level: First
- Dimensions: 28 x 26
Living room
- Level: First
- Dimensions: 20 x 22
Living room
- Level: First
- Dimensions: 22 x 22
Office
- Level: First
- Dimensions: 14 x 15
Utility room
- Features: Built-in Features, Closet, Utility Room, Utility Sink
- Level: First
Heating
- Central, Natural Gas
Cooling
- Central Air, Electric
Appliances
- Included: Built-In Gas Range, Built-In Refrigerator, Dishwasher, Electric Oven, Gas Cooktop, Disposal, Microwave, Wine Cooler
Features
- Wet Bar, Built-in Features, Decorative/Designer Lighting Fixtures, Eat-in Kitchen, High Speed Internet, Kitchen Island, Open Floorplan, Pantry, Walk-In Closet(s)
- Flooring: Hardwood, Tile
- Has basement: No
- Number of fireplaces: 4
- Fireplace features: Gas Starter, Living Room, Primary Bedroom, Outside
Interior area
- Total interior livable area: 5,585 sqft
Property
Parking
- Total spaces: 3
- Parking features: Additional Parking, Circular Driveway, Driveway, Oversized
- Attached garage spaces: 3
- Has uncovered spaces: Yes
Features
- Levels: Two
- Stories: 2
- Patio & porch: Balcony, Covered
- Exterior features: Built-in Barbecue, Balcony, Barbecue, Fire Pit, Lighting, Private Yard
- Has private pool: Yes
- Pool features: Diving Board, Fenced, Outdoor Pool, Pool, Private, Pool/Spa Combo, Water Feature
- Fencing: Wrought Iron
- Has view: Yes
- View description: Water
- Has water view: Yes
- Water view: Water
Lot
- Size: 0.72 Acres
- Features: Landscaped, Subdivision, Sprinkler System
Details
- Parcel number: 000000045245
Construction
Type & style
- Home type: SingleFamily
- Architectural style: Traditional,Detached
- Property subtype: Single Family Residence
Materials
- Brick
- Roof: Composition
Condition
- Year built: 1999
Utilities & green energy
- Sewer: Public Sewer
- Water: Public
- Utilities for property: Sewer Available, Water Available
Community & HOA
Community
- Security: Security System Owned
- Subdivision: Shepherds Highlands Ph One
HOA
- Has HOA: Yes
- Services included: Maintenance Grounds
- HOA fee: $2,500 annually
- HOA name: Shepherds Highlands
- HOA phone: 214-850-4723
Location
- Region: Heath
Financial & listing details
- Tax assessed value: $1,603,571
- Annual tax amount: $18,248
- Date on market: 1/19/2024
- Cumulative days on market: 5 days
- Listing terms: Cash,Conventional
Price history
| Date | Event | Price |
|---|---|---|
| 2/29/2024 | Sold | -- |
Source: NTREIS #20504073 Report a problem | ||
| 2/3/2024 | Pending sale | $1,674,900$300/sqft |
Source: NTREIS #20504073 Report a problem | ||
| 1/25/2024 | Contingent | $1,674,900$300/sqft |
Source: NTREIS #20504073 Report a problem | ||
| 1/19/2024 | Listed for sale | $1,674,900-0.8%$300/sqft |
Source: NTREIS #20504073 Report a problem | ||
| 11/22/2023 | Listing removed | -- |
Source: NTREIS #20456231 Report a problem | ||
| 11/7/2023 | Price change | $1,689,000-6.1%$302/sqft |
Source: NTREIS #20456231 Report a problem | ||
| 10/19/2023 | Listed for sale | $1,799,000+125.2%$322/sqft |
Source: NTREIS #20456231 Report a problem | ||
| 9/1/2017 | Listing removed | $799,000$143/sqft |
Source: RE/MAX CENTX REALTY #5043798 Report a problem | ||
| 6/24/2017 | Listed for sale | $799,000-6%$143/sqft |
Source: RE/MAX CENTX REALTY #5043798 Report a problem | ||
| 3/22/2017 | Sold | -- |
Source: Agent Provided Report a problem | ||
| 8/16/2014 | Listing removed | $849,900$152/sqft |
Source: Big Rock Partners dba Keller Williams Rockwall #12092835 Report a problem | ||
| 2/19/2014 | Listed for sale | $849,900+0.1%$152/sqft |
Source: Big Rock Partners dba Keller Williams Rockwall #12092835 Report a problem | ||
| 1/7/2014 | Listing removed | $849,000$152/sqft |
Source: Coldwell Banker Residential Brokerage - #11911323 Report a problem | ||
| 10/25/2013 | Price change | $849,000-2.3%$152/sqft |
Source: Coldwell Banker Residential Brokerage - #11911323 Report a problem | ||
| 7/9/2013 | Price change | $869,000-1.1%$156/sqft |
Source: Coldwell Banker Residential Brokerage - #11911323 Report a problem | ||
| 3/5/2013 | Listed for sale | $879,000$157/sqft |
Source: Coldwell Banker Residential #11911323 Report a problem | ||
Public tax history
| Year | Property taxes | Tax assessment |
|---|---|---|
| 2025 | $24,060 +35.6% | $1,603,571 +43.7% |
| 2024 | $17,739 +18.7% | $1,116,229 +10% |
| 2023 | $14,940 -7.2% | $1,014,754 +10% |
| 2022 | $16,103 -0.3% | $922,504 +10% |
| 2021 | $16,152 -0.5% | $838,640 +3.3% |
| 2020 | $16,239 | $812,080 -3% |
| 2019 | -- | $837,190 +1.2% |
| 2018 | $17,774 +11.3% | $827,670 +11.8% |
| 2017 | $15,973 -6.5% | $740,000 |
| 2016 | $17,085 | $740,000 -0.6% |
| 2015 | $17,085 | $744,292 -2.7% |
| 2014 | $17,085 | $764,670 0% |
| 2013 | -- | $764,710 -0.9% |
| 2012 | -- | $771,390 -0.9% |
| 2011 | -- | $778,110 -0.9% |
| 2010 | -- | $784,830 -0.8% |
| 2009 | -- | $791,540 -0.8% |
| 2008 | -- | $798,220 +2.7% |
| 2007 | -- | $776,860 +2.2% |
| 2006 | -- | $760,000 -2.8% |
| 2005 | -- | $781,540 |
| 2004 | -- | $781,540 +12% |
| 2003 | -- | $697,620 |
| 2002 | -- | $697,620 +5.9% |
| 2001 | -- | $658,920 |
Find assessor info on the county website
Neighborhood: 75032
Nearby homes
- $--5 bd5 ba5.3k sqft115 Blue Heron Ln, Heath, TX 75032Sold
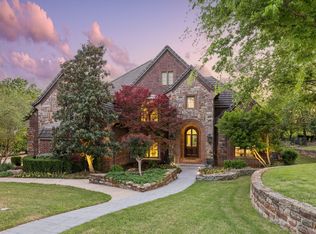
- $931,200-- bd-- ba-- sqft101 Blue Heron Ln, Heath, TX 75032Off Market
- $1,056,1405 bd6 ba6.9k sqft101 Blue Heron Ln, Rockwall, TX 75032Off Market

- $2,977,6005 bd-- ba7.8k sqft101 Blue Heron Ln, Heath, TX 75032Off Market
- $920,4005 bd5 ba4.5k sqft108 Blue Heron Ln, Heath, TX 75032Off Market
- $1,666,1004 bd4 ba5.4k sqft112 Blue Heron Ln, Heath, TX 75032Off Market
- $1,895,0004 bd5 ba6k sqft121 Blue Heron Ln, Heath, TX 75032Pending
- $1,430,1004 bd5 ba5.3k sqft116 Blue Heron Ln, Heath, TX 75032Off Market
Nearby schools
GreatSchools rating
- 8/10Amy Parks-Heath Elementary SchoolGrades: PK-6Distance: 1.9 mi
- 8/10Maurine Cain Middle SchoolGrades: 7-8Distance: 1.8 mi
- 7/10Rockwall-Heath High SchoolGrades: 9-12Distance: 1.3 mi
Schools provided by the listing agent
- Elementary: Amy Parks-Heath
- Middle: Cain
- High: Heath
- District: Rockwall ISD
Source: NTREIS. This data may not be complete. We recommend contacting the local school district to confirm school assignments for this home.
Get a cash offer in 3 minutes
Find out how much your home could sell for in as little as 3 minutes with a no-obligation cash offer.
Estimated market value
$1,610,100
Get a cash offer in 3 minutes
Find out how much your home could sell for in as little as 3 minutes with a no-obligation cash offer.
Estimated market value
$1,610,100
- Texas
- Rockwall County
- Heath
- 75032
- 109 Blue Heron Ln
Nearby cities
Nearby zip codes
Other Heath Topics
