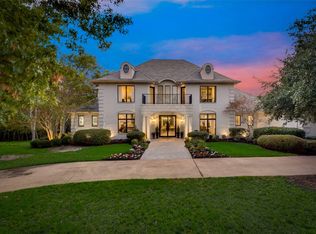
Tucked within the prestigious gated community of Shepherd Highlands, this extraordinary estate invites you into a lifestyle where everyday living feels elevated. Arrive through neighborhood gates welcomed by a cascading waterfall and mature trees, where morning walks offer hilltop lake views and peaceful common spaces. Positioned on over half an acre, the home’s private gated entrance reveals timeless brick and stone architecture accented by a vibrant Japanese maple beside the graceful arched entry.
Step inside to the soaring great room with stone fireplace bathed in natural light from a wall of windows overlooking the sparkling pool and distant pond. The chef’s kitchen is designed for gathering with seamless flow to the dining area, walk-in pantry, butler’s pantry, and additional living space.
The private first-floor owner’s suite offers a serene retreat with fireplace, sitting area, spa-inspired bath, expansive California Closet, and cedar closet. A separate first-floor guest suite with private bath provides ideal comfort for visitors.
Upstairs features an oversized game room, dedicated media room, and three additional bedrooms.
Outside living awaits! Enjoy a heated saltwater pool and spa, pergola with outdoor kitchen and dining spaces, fire pit, expansive lawn, and tranquil pond views beyond the iron fencing.
Additional highlights include a concrete roof, Tesla charger, utility storage, and attendance to highly acclaimed Rockwall ISD with Amy Parks-Heath Elementary.
More than a home, this is a place to live beautifully and create lasting memories in one of Heath’s most coveted communities.
Sold
Price Unknown
115 Blue Heron Ln, Heath, TX 75032
5beds
5,315sqft
Single Family Residence
Built in 2000
0.63 Acres Lot
$1,454,100 Zestimate®
$--/sqft
$6,208 Estimated rent
Home value
$1,454,100
$1.38M - $1.54M
$6,208/mo
Zestimate® history
Owner options
List your home for rent
$6,208/mo
Rent Zestimate®
Find your next renter with Zillow Rental Manager. Plus, with online applications, you can quickly screen prospective tenants – for free.
$6,208/mo
Rent Zestimate®
Refinance and save
$2,500/mo
Est. payment
Refinancing to a lower rate could help reduce your monthly payments and save thousands over the life of the loan.
$2,500/mo
Est. payment
Explore your selling options
Work with a Zillow partner agent
Leverage their expertise and Zillow's premium Showcase listings to get your home seen by more buyers.
Get startedList with your own agent
Get your home in front of millions of buyers by listing it on Zillow.
Learn how to do itSell it yourself
Take full control of how buyers see your home on Zillow by listing For Sale by Owner (FSBO).
List your homeWhat's special
Stone fireplacePeaceful common spacesOver half an acreCascading waterfallExpansive lawnSoaring great roomAdditional living space
Zillow last checked:
Listing updated:
Listed by:
Rosemary Tonoli 0711109 972-202-5900,
Briggs Freeman Sotheby's Int'l 972-202-5900,
Madison Hughes 0787682 214-537-4336,
Briggs Freeman Sotheby's Int'l
Bought with:
Amanda Jones, 0753035
Legacy & Co. Real Estate LLC
Source: NTREIS,MLS#: 21234466
Facts & features
Interior
Bedrooms & bathrooms
- Bedrooms: 5
- Bathrooms: 5
- Full bathrooms: 4
- 1/2 bathrooms: 1
Primary bedroom
- Features: En Suite Bathroom, Fireplace, Sitting Area in Primary
- Level: First
- Dimensions: 20 x 15
Bedroom
- Features: Ceiling Fan(s), Split Bedrooms, Walk-In Closet(s)
- Level: First
- Dimensions: 12 x 13
Bedroom
- Features: Ceiling Fan(s), Split Bedrooms, Walk-In Closet(s)
- Level: Second
- Dimensions: 13 x 17
Bedroom
- Features: Ceiling Fan(s), Walk-In Closet(s)
- Level: Second
- Dimensions: 13 x 14
Bedroom
- Features: Ceiling Fan(s), Walk-In Closet(s)
- Level: Second
- Dimensions: 15 x 13
Primary bathroom
- Features: Built-in Features, Closet Cabinetry, Cedar Closet(s), Dual Sinks, Double Vanity, En Suite Bathroom, Jetted Tub, Stone Counters
- Level: First
- Dimensions: 0 x 0
Den
- Level: First
- Dimensions: 20 x 20
Dining room
- Level: First
- Dimensions: 14 x 10
Other
- Features: Built-in Features, Granite Counters
- Level: First
- Dimensions: 0 x 0
Game room
- Level: Second
- Dimensions: 28 x 18
Half bath
- Features: Granite Counters
- Level: First
- Dimensions: 0 x 0
Kitchen
- Features: Breakfast Bar, Built-in Features, Eat-in Kitchen, Granite Counters, Kitchen Island, Walk-In Pantry
- Level: First
- Dimensions: 14 x 12
Living room
- Level: First
- Dimensions: 25 x 20
Media room
- Level: Second
- Dimensions: 31 x 13
Office
- Level: First
- Dimensions: 13 x 11
Utility room
- Features: Built-in Features, Linen Closet, Utility Room, Utility Sink
- Level: First
- Dimensions: 0 x 0
Heating
- Central, Fireplace(s), Natural Gas
Cooling
- Central Air, Ceiling Fan(s)
Appliances
- Included: Built-In Gas Range, Built-In Refrigerator, Double Oven, Dishwasher, Disposal, Gas Range, Microwave, Warming Drawer, Wine Cooler
- Laundry: Electric Dryer Hookup, Laundry in Utility Room
Features
- Wet Bar, Built-in Features, Cedar Closet(s), Central Vacuum, Dry Bar, Decorative/Designer Lighting Fixtures, Double Vanity, Eat-in Kitchen, Granite Counters, High Speed Internet, Kitchen Island, Multiple Staircases, Open Floorplan, Pantry, Smart Home, Cable TV, Walk-In Closet(s), Wired for Sound
- Flooring: Carpet, Ceramic Tile, Wood
- Has basement: No
- Number of fireplaces: 3
- Fireplace features: Gas, Gas Log, Living Room, Primary Bedroom
Interior area
- Total interior livable area: 5,315 sqft
Property
Parking
- Total spaces: 3
- Parking features: Driveway, Epoxy Flooring, Electric Gate, Kitchen Level, Garage Faces Side
- Attached garage spaces: 3
Features
- Levels: Two
- Stories: 2
- Patio & porch: Patio, Covered
- Exterior features: Built-in Barbecue, Barbecue, Gas Grill, Lighting, Outdoor Kitchen, Private Yard, Rain Gutters, Fire Pit
- Pool features: Fenced, Heated, In Ground, Pool, Pool Sweep, Pool/Spa Combo, Waterfall
- Fencing: Gate,Perimeter,Wrought Iron
- Has view: Yes
- View description: Water
- Has water view: Yes
Lot
- Size: 0.63 Acres
- Features: Greenbelt, Interior Lot, Landscaped, Subdivision, Sprinkler System
Details
- Additional structures: Pergola
- Parcel number: 000000045243
Construction
Type & style
- Home type: SingleFamily
- Architectural style: Traditional,Detached
- Property subtype: Single Family Residence
Materials
- Brick, Rock, Stone
- Foundation: Slab
- Roof: Concrete
Condition
- Year built: 2000
Utilities & green energy
- Sewer: Public Sewer
- Water: Public
- Utilities for property: Natural Gas Available, Sewer Available, Separate Meters, Water Available, Cable Available
Community & HOA
Community
- Features: Fishing, Sidewalks, Curbs, Gated
- Security: Security System Owned, Security System, Gated Community, Smoke Detector(s)
- Subdivision: Shepherds Highlands Ph One
HOA
- Has HOA: Yes
- Services included: Association Management, Maintenance Grounds
- HOA fee: $2,500 annually
- HOA name: Shepherds Highlands
- HOA phone: 214-336-8554
Location
- Region: Heath
Financial & listing details
- Tax assessed value: $1,480,568
- Annual tax amount: $21,089
- Date on market: 4/16/2026
- Cumulative days on market: 43 days
- Listing terms: Cash,Conventional,Other
Price history
| Date | Event | Price |
|---|---|---|
| 6/24/2026 | Sold | -- |
Source: NTREIS #21234466 Report a problem | ||
| 6/7/2026 | Pending sale | $1,455,000$274/sqft |
Source: NTREIS #21234466 Report a problem | ||
| 5/30/2026 | Contingent | $1,455,000$274/sqft |
Source: NTREIS #21234466 Report a problem | ||
| 5/18/2026 | Price change | $1,455,000-3%$274/sqft |
Source: NTREIS #21234466 Report a problem | ||
| 4/16/2026 | Listed for sale | $1,500,000+87.7%$282/sqft |
Source: NTREIS #21234466 Report a problem | ||
| 10/23/2013 | Sold | -- |
Source: Agent Provided Report a problem | ||
| 8/7/2013 | Price change | $799,000-11.1%$150/sqft |
Source: Big Rock Partners dba Keller Williams Rockwall #12004602 Report a problem | ||
| 7/12/2013 | Price change | $899,000-3%$169/sqft |
Source: Ebby Halliday Realtors #11866987 Report a problem | ||
| 6/8/2013 | Price change | $927,000-1.1%$174/sqft |
Source: Ebby Halliday Realtors #11866987 Report a problem | ||
| 11/22/2012 | Listed for sale | $937,000$176/sqft |
Source: Ebby Halliday Realtors #11866987 Report a problem | ||
Public tax history
| Year | Property taxes | Tax assessment |
|---|---|---|
| 2025 | $19,596 +2% | $1,323,414 +10% |
| 2024 | $19,209 +18.7% | $1,203,104 +10% |
| 2023 | $16,182 -7% | $1,093,731 +10% |
| 2022 | $17,394 +1.8% | $994,301 +10% |
| 2021 | $17,091 -0.6% | $903,910 +3.2% |
| 2020 | $17,186 | $875,810 -3.9% |
| 2019 | -- | $911,070 +12% |
| 2018 | $17,112 +6.6% | $813,500 +9.4% |
| 2017 | $16,057 -10.2% | $743,830 -4.6% |
| 2016 | $17,874 | $779,460 +1.8% |
| 2015 | $17,874 | $765,990 -3% |
| 2014 | $17,874 | $790,020 +1.8% |
| 2013 | -- | $776,070 -0.9% |
| 2012 | -- | $782,970 -0.9% |
| 2011 | -- | $789,850 -0.9% |
| 2010 | -- | $796,730 -0.9% |
| 2009 | -- | $803,620 -0.9% |
| 2008 | -- | $810,520 +1.7% |
| 2007 | -- | $797,140 -3.9% |
| 2006 | -- | $829,740 -6.4% |
| 2005 | -- | $886,150 |
| 2004 | -- | $886,150 +7.7% |
| 2003 | -- | $822,630 -2.4% |
| 2002 | -- | $843,090 +344.8% |
| 2001 | -- | $189,530 |
Find assessor info on the county website
Neighborhood: 75032
Nearby homes
- $1,895,0004 bd5 ba6k sqft121 Blue Heron Ln, Heath, TX 75032Pending

- $--5 bd7 ba5.5k sqft109 Blue Heron Ln, Heath, TX 75032Sold
- $1,695,0930.57 Acres201 Blue Heron Ln, Heath, TX 75032Off Market

- $1,666,1004 bd4 ba5.4k sqft112 Blue Heron Ln, Heath, TX 75032Off Market
- $1,430,1004 bd5 ba5.3k sqft116 Blue Heron Ln, Heath, TX 75032Off Market
- $908,4005 bd5 ba4.5k sqft108 Blue Heron Ln, Heath, TX 75032Off Market
- $--4 bd5 ba4.4k sqft120 Blue Heron Ln, Heath, TX 75032Sold
- $1,053,5003 bd4 ba4.4k sqft205 Blue Heron Dr, Heath, TX 75032Off Market
Nearby schools
GreatSchools rating
- 9/10Dorothy Smith Pullen Elementary SchoolGrades: PK-6Distance: 1.7 mi
- 8/10Maurine Cain Middle SchoolGrades: 7-8Distance: 1.8 mi
- 7/10Rockwall-Heath High SchoolGrades: 9-12Distance: 1.3 mi
Schools provided by the listing agent
- Elementary: Amy Parks-Heath
- Middle: Cain
- High: Rockwall-Heath
- District: Rockwall ISD
Source: NTREIS. This data may not be complete. We recommend contacting the local school district to confirm school assignments for this home.
Get a cash offer in 3 minutes
Find out how much your home could sell for in as little as 3 minutes with a no-obligation cash offer.
Estimated market value
$1,454,100
Get a cash offer in 3 minutes
Find out how much your home could sell for in as little as 3 minutes with a no-obligation cash offer.
Estimated market value
$1,454,100
- Texas
- Rockwall County
- Heath
- 75032
- 115 Blue Heron Ln
Nearby cities
Nearby zip codes
Other Heath Topics
