From its beautifully updated interior to its spacious fenced backyard and sought-after Hunters Ridge location, this home checks all the boxes. Thoughtfully maintained and filled with natural light, it offers the perfect combination of modern updates, functional living space, and everyday comfort, all while enjoying picturesque views of the neighborhood preserve and park. Step inside and you'll immediately appreciate the impressive two-story foyer featuring modern paint colors, updated finishes, and an inviting atmosphere that feels like home. The main level offers beautiful hardwood flooring throughout much of the home and a layout designed for both comfortable everyday living and entertaining. The formal dining room showcases updated lighting and flows seamlessly into the spacious living room, creating the perfect setting for gatherings with family and friends. Just beyond, the inviting family room features hardwood floors, a ceiling fan, and a stunning brick wood-burning fireplace that serves as the centerpiece of the space. The family room opens directly to the kitchen, creating a natural flow between the two spaces and making it ideal for everyday living and entertaining alike. Filled with natural light, the kitchen offers abundant cabinet space, painted cabinetry, NEW stainless steel appliances (2025), beautiful wood laminate flooring, and a spacious eating area with plenty of room for a large table. A convenient mudroom just off the garage provides additional cabinetry and storage. One of the true highlights of this home is the expansive fenced backyard. Whether you're hosting summer barbecues, entertaining guests, enjoying time with pets, or simply relaxing outdoors, this backyard offers exceptional space and privacy. The enormous wood deck provides the perfect extension of the living space and creates an ideal setting for outdoor dining and gatherings. Upstairs, you'll find three spacious bedrooms filled with natural light and a full hall bathroom. The primary suite offers vaulted ceilings, a large walk-in closet, and a private bath featuring dual sinks and a beautifully updated ceramic tile shower. The finished basement adds valuable living space and flexibility with a large recreation room that can easily function as a second family room, media room, playroom, or guest space. An additional finished room is perfect for a home office, workout room, hobby space, study area, or additional storage. The oversized laundry and utility room offers extensive cabinetry, a utility sink, cedar closet, and an abundance of storage space rarely found in homes of this size. Numerous recent updates enhance both the style and functionality of the home, including professionally painted interior spaces, updated flooring, refreshed fixtures, newer kitchen appliances, and a fully reboarded, sealed, and stained deck (2025). Additional mechanical updates include a furnace replaced in 2021 and air conditioning replaced in 2019. The home is also wired for an ADT security system, providing added convenience for future owners. Enjoy the convenience of having a neighborhood park and nature preserve just steps from your front door while remaining close to everything Grayslake has to offer, including its vibrant downtown, restaurants, library, aquatic center, popular Wednesday farmers market, Metra station, and easy access to neighboring communities and downtown Chicago. This is a home that has been lovingly cared for and is ready for its next chapter.
Closed
$435,000
109 Bobolink Dr, Grayslake, IL 60030
3beds
2,069sqft
Single Family Residence
Built in 1992
9,892 Square Feet Lot
$435,100 Zestimate®
$210/sqft
$3,170 Estimated rent
Home value
$435,100
$400,000 - $474,000
$3,170/mo
Zestimate® history
Owner options
List your home for rent
$3,170/mo
Rent Zestimate®
Find your next renter with Zillow Rental Manager. Plus, with online applications, you can quickly screen prospective tenants – for free.
$3,170/mo
Rent Zestimate®
Refinance and save
$2,982/mo
Est. payment
Refinancing to a lower rate could help reduce your monthly payments and save thousands over the life of the loan.
$2,982/mo
Est. payment
Explore your selling options
Work with a Zillow partner agent
Leverage their expertise and Zillow's premium Showcase listings to get your home seen by more buyers.
Get startedList with your own agent
Get your home in front of millions of buyers by listing it on Zillow.
Learn how to do itSell it yourself
Take full control of how buyers see your home on Zillow by listing For Sale by Owner (FSBO).
List your homeWhat's special
Stunning brick wood-burning fireplaceModern paint colorsBeautifully updated interiorSpacious fenced backyardInviting atmosphereFilled with natural lightAbundant cabinet space
Zillow last checked:
Listing updated:
Listed by:
Paul Molidor (847)931-4663,
Berkshire Hathaway HomeServices Starck Real Estate
Bought with:
Bryan Nelson
Baird & Warner
Source: MRED as distributed by MLS GRID,MLS#: 12671803
Facts & features
Interior
Bedrooms & bathrooms
- Bedrooms: 3
- Bathrooms: 3
- Full bathrooms: 2
- 1/2 bathrooms: 1
Rooms
- Room types: Mud Room, Recreation Room, Storage
Primary bedroom
- Features: Flooring (Carpet), Bathroom (Full)
- Level: Second
- Area: 195 Square Feet
- Dimensions: 15X13
Bedroom 2
- Features: Flooring (Carpet)
- Level: Second
- Area: 110 Square Feet
- Dimensions: 11X10
Bedroom 3
- Features: Flooring (Carpet)
- Level: Second
- Area: 120 Square Feet
- Dimensions: 12X10
Dining room
- Features: Flooring (Hardwood)
- Level: Main
- Area: 132 Square Feet
- Dimensions: 12X11
Family room
- Features: Flooring (Hardwood)
- Level: Main
- Area: 234 Square Feet
- Dimensions: 18X13
Kitchen
- Features: Kitchen (Eating Area-Table Space, Island, Pantry-Closet), Flooring (Wood Laminate)
- Level: Main
- Area: 240 Square Feet
- Dimensions: 20X12
Laundry
- Features: Flooring (Vinyl)
- Level: Basement
- Area: 168 Square Feet
- Dimensions: 12X14
Living room
- Features: Flooring (Hardwood), Window Treatments (Curtains/Drapes)
- Level: Main
- Area: 195 Square Feet
- Dimensions: 15X13
Mud room
- Features: Flooring (Ceramic Tile)
- Level: Main
- Area: 42 Square Feet
- Dimensions: 7X6
Recreation room
- Features: Flooring (Carpet)
- Level: Basement
- Area: 324 Square Feet
- Dimensions: 27X12
Storage
- Features: Flooring (Vinyl)
- Level: Basement
- Area: 224 Square Feet
- Dimensions: 16X14
Heating
- Natural Gas, Forced Air
Cooling
- Central Air
Appliances
- Included: Range, Microwave, Dishwasher, Refrigerator, Washer, Dryer, Humidifier
Features
- Flooring: Hardwood
- Basement: Finished,Crawl Space,Full
- Attic: Unfinished
- Number of fireplaces: 1
- Fireplace features: Wood Burning, Family Room
Interior area
- Total structure area: 0
- Total interior livable area: 2,069 sqft
Property
Parking
- Total spaces: 2
- Parking features: Asphalt, Garage Door Opener, Yes, Garage Owned, Attached, Garage
- Attached garage spaces: 2
- Has uncovered spaces: Yes
Accessibility
- Accessibility features: No Disability Access
Features
- Stories: 2
- Patio & porch: Deck, Porch
- Fencing: Fenced
Lot
- Size: 9,892 Square Feet
- Dimensions: 102X108X78X107
Details
- Parcel number: 06361070010000
- Special conditions: None
- Other equipment: TV-Cable, Ceiling Fan(s), Sump Pump
Construction
Type & style
- Home type: SingleFamily
- Architectural style: Colonial
- Property subtype: Single Family Residence
Materials
- Aluminum Siding, Brick
- Foundation: Concrete Perimeter
- Roof: Asphalt
Condition
- New construction: No
- Year built: 1992
Details
- Builder model: ARDSLEY
Utilities & green energy
- Electric: Circuit Breakers
- Sewer: Public Sewer
- Water: Lake Michigan
Community & HOA
Community
- Features: Park, Sidewalks, Street Lights, Street Paved
- Security: Carbon Monoxide Detector(s), Closed Circuit Camera(s)
- Subdivision: Hunters Ridge
HOA
- Has HOA: Yes
- Services included: Other
- HOA fee: $200 annually
Location
- Region: Grayslake
Financial & listing details
- Price per square foot: $210/sqft
- Tax assessed value: $352,317
- Annual tax amount: $11,803
- Date on market: 6/16/2026
- Listing terms: Conventional
- Ownership: Fee Simple
Price history
| Date | Event | Price |
|---|---|---|
| 7/29/2026 | Sold | $435,000$210/sqft |
Source:  MRED as distributed by MLS GRID #12671803 Report a problem MRED as distributed by MLS GRID #12671803 Report a problem | ||
| 6/23/2026 | Contingent | $435,000$210/sqft |
Source: MRED as distributed by MLS GRID #12671803 Report a problem | ||
| 6/16/2026 | Listed for sale | $435,000+24.3%$210/sqft |
Source: MRED as distributed by MLS GRID #12671803 Report a problem | ||
| 9/9/2022 | Sold | $350,000$169/sqft |
Source: MRED as distributed by MLS GRID #11483291 Report a problem | ||
| 8/12/2022 | Contingent | $350,000$169/sqft |
Source: MRED as distributed by MLS GRID #11483291 Report a problem | ||
| 8/4/2022 | Listed for sale | $350,000+44.6%$169/sqft |
Source: MRED as distributed by MLS GRID #11483291 Report a problem | ||
| 6/1/2015 | Sold | $242,000-2%$117/sqft |
Source: Baird & Warnerc #08880903_60030 Report a problem | ||
| 4/9/2015 | Pending sale | $247,000$119/sqft |
Source: RE/MAX Suburban #08880903 Report a problem | ||
| 4/5/2015 | Listed for sale | $247,000$119/sqft |
Source: RE/MAX Suburban #08880903 Report a problem | ||
Public tax history
| Year | Property taxes | Tax assessment |
|---|---|---|
| 2024 | $11,803 +11.2% | $130,050 +10.7% |
| 2023 | $10,617 +10.7% | $117,427 +14.4% |
| 2022 | $9,592 +1.5% | $102,639 +12.5% |
| 2021 | $9,446 -6.7% | $91,202 +2% |
| 2020 | $10,124 +3.9% | $89,404 +4.2% |
| 2019 | $9,748 -14.2% | $85,776 -15% |
| 2018 | $11,356 | $100,930 +6.3% |
| 2017 | $11,356 +15.4% | $94,940 +8.3% |
| 2016 | $9,837 +16.7% | $87,640 +16% |
| 2015 | $8,432 +0.8% | $75,565 +18.3% |
| 2014 | $8,367 +0.5% | $63,863 -4.3% |
| 2012 | $8,324 +0.3% | $66,698 -18.8% |
| 2011 | $8,301 +11.5% | $82,104 +2.7% |
| 2010 | $7,448 +3.2% | $79,950 -5% |
| 2009 | $7,216 -11.5% | $84,158 -12.9% |
| 2008 | $8,154 +10% | $96,573 +10.3% |
| 2006 | $7,413 +5.7% | $87,543 |
| 2005 | $7,011 +2.5% | -- |
| 2004 | $6,842 +2.2% | -- |
| 2003 | $6,691 +6% | -- |
| 2002 | $6,315 +12.9% | -- |
| 2001 | $5,594 +0.7% | $67,634 +1.8% |
| 2000 | $5,556 | $66,455 |
Find assessor info on the county website
Neighborhood: 60030
Nearby homes
- $520,6004 bd2 ba3k sqft133 Partridge Ct, Grayslake, IL 60030Off Market
- $530,8004 bd3 ba3.1k sqft117 Bobolink Dr, Grayslake, IL 60030Off Market
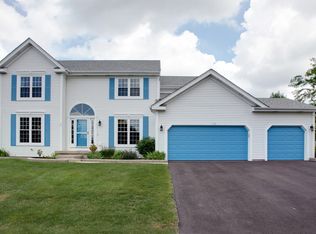
- $395,0003 bd1 ba1.9k sqft1201 Meadowlark Ln, Grayslake, IL 60030Off Market
- $420,6003 bd2 ba2.2k sqft1209 Meadowlark Ln, Grayslake, IL 60030Off Market
- $481,5004 bd4 ba2.2k sqft1217 Meadowlark Ln, Grayslake, IL 60030Off Market
- $552,0004 bd4 ba2.7k sqft141 Partridge Ct, Grayslake, IL 60030Sold
- $422,4003 bd3 ba2k sqft1225 Meadowlark Ln, Grayslake, IL 60030Off Market
- $452,6003 bd2 ba2.7k sqft1100 Hummingbird Ln, Grayslake, IL 60030Off Market
Nearby schools
GreatSchools rating
- 5/10Woodland Elementary SchoolGrades: 1-3Distance: 2.5 mi
- 5/10Woodland Middle SchoolGrades: 6-8Distance: 4.2 mi
- 9/10Grayslake Central High SchoolGrades: 9-12Distance: 1.5 mi
Schools provided by the listing agent
- Elementary: Woodland Elementary School
- Middle: Woodland Middle School
- High: Grayslake Central High School
- District: 50
Source: MRED as distributed by MLS GRID. This data may not be complete. We recommend contacting the local school district to confirm school assignments for this home.
Get a cash offer in 3 minutes
Find out how much your home could sell for in as little as 3 minutes with a no-obligation cash offer.
Estimated market value
$435,100
Get a cash offer in 3 minutes
Find out how much your home could sell for in as little as 3 minutes with a no-obligation cash offer.
Estimated market value
$435,100
- Illinois
- Lake County
- Grayslake
- 60030
- 109 Bobolink Dr
Nearby cities
Nearby zip codes
Other Grayslake Topics
