Welcome to 109 Bosco Rd in Hutto! This inviting 4-bedroom, 2-full-bath home offers a functional open-concept floor plan with comfortable living spaces designed for both everyday living and entertaining. The spacious living area provides plenty of room to relax and flows naturally into the kitchen and dining areas, creating an ideal space for gatherings with family and friends. The four bedrooms offer flexibility for family, guests, a home office, or additional personal space, while the two full bathrooms provide convenience for busy households. The home's practical layout allows for easy furniture placement and plenty of opportunity to personalize each space to fit your lifestyle. Enjoy the convenience of a location close to schools, shopping, dining, parks, and major roadways, with easy access to the surrounding Hutto and greater Austin-area communities. Whether you're looking for a place to settle in, grow, or simply enjoy comfortable living, this home offers a great opportunity to make it your own. Schedule your showing today and come see what 109 Bosco Rd has to offer!
Pending
$319,900
109 Bosco Rd, Hutto, TX 78634
3beds
1,785sqft
Single Family Residence
Built in 2023
7,958 Square Feet Lot
$314,300 Zestimate®
$179/sqft
$30/mo HOA
What's special
Functional open-concept floor planComfortable living spaces
- 52 days
- 71
- 0
Likely to sell faster than
Zillow last checked:
Listing updated:
Listed by:
Diego Corzo (512) 788-9495,
Realty of America, LLC (512) 788-9495
Source: Unlock MLS,MLS#: 6346966
Facts & features
Interior
Bedrooms & bathrooms
- Bedrooms: 3
- Bathrooms: 2
- Full bathrooms: 2
- Main level bedrooms: 3
Heating
- Central
Cooling
- Central Air
Appliances
- Included: Dishwasher, Refrigerator
Features
- Ceiling Fan(s), High Ceilings, Eat-in Kitchen, Kitchen Island, Open Floorplan, Pantry, Walk-In Closet(s)
- Flooring: Carpet, Vinyl
- Windows: Double Pane Windows
Interior area
- Total interior livable area: 1,785 sqft
Property
Parking
- Total spaces: 2
- Parking features: Attached, Driveway, Garage, Garage Door Opener
- Attached garage spaces: 2
Accessibility
- Accessibility features: Accessible Doors
Features
- Levels: One
- Stories: 1
- Patio & porch: None
- Exterior features: None
- Pool features: None
- Fencing: Wood
- Has view: Yes
- View description: Neighborhood
- Waterfront features: None
Lot
- Size: 7,958 Square Feet
- Features: Landscaped, Level
Details
- Additional structures: None
- Parcel number: 141964050A0008
- Special conditions: Standard
Construction
Type & style
- Home type: SingleFamily
- Property subtype: Single Family Residence
Materials
- Foundation: Slab
- Roof: Composition
Condition
- Resale
- New construction: No
- Year built: 2023
Utilities & green energy
- Sewer: Public Sewer
- Water: Public
- Utilities for property: Electricity Available, Natural Gas Available, Sewer Available, Water Available
Community & HOA
Community
- Features: Cluster Mailbox, Park, Playground, Sidewalks
- Subdivision: Highlands North Sec 5
HOA
- Has HOA: Yes
- Services included: Common Area Maintenance, Maintenance Grounds
- HOA fee: $30 monthly
- HOA name: Highlands North HOA
Location
- Region: Hutto
Financial & listing details
- Price per square foot: $179/sqft
- Tax assessed value: $364,137
- Annual tax amount: $7,875
- Date on market: 8/9/2026
- Listing terms: Cash,Conventional,FHA,VA Loan
- Electric utility on property: Yes
Estimated market value
$314,300
$299,000 - $330,000
$2,104/mo
Price history
| Date | Event | Price |
|---|---|---|
| 9/16/2026 | Pending sale | $319,900$179/sqft |
Source:  Unlock MLS #6346966 Report a problem Unlock MLS #6346966 Report a problem | ||
| 8/22/2026 | Contingent | $319,900$179/sqft |
Source: Unlock MLS #6346966 Report a problem | ||
| 8/9/2026 | Listed for sale | $319,900$179/sqft |
Source: Unlock MLS #6346966 Report a problem | ||
| 7/30/2026 | Sold | -- |
Source: Public Record Report a problem | ||
Public tax history
| Year | Property taxes | Tax assessment |
|---|---|---|
| 2025 | $6,119 -9.4% | $364,137 -2% |
| 2024 | $6,754 | $371,523 |
Find assessor info on the county website
Monthly payment
Est. payment
Payment breakdown
Explore the cost of this home by adjusting the details. Changes won't be saved.Climate risks
Neighborhood: 78634
Nearby schools
Schools provided by the listing agent
- Elementary: Hutto
- Middle: Farley
- High: Hutto
- District: Hutto ISD
Source: Unlock MLS. This data may not be complete. We recommend contacting the local school district to confirm school assignments for this home.
Similar homes
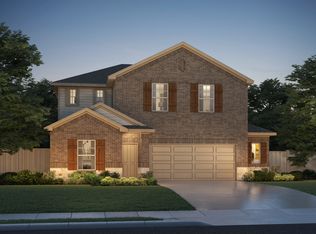
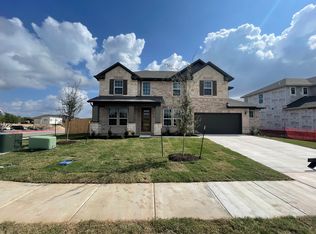
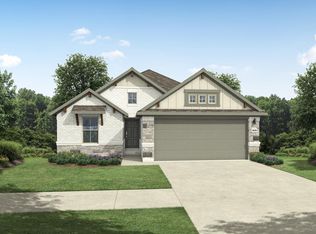
- from $319,9903 bd3 ba2.2k sqftOrwell III Plan, Flora, Hutto, TX 78634New Construction
 DRB Homes
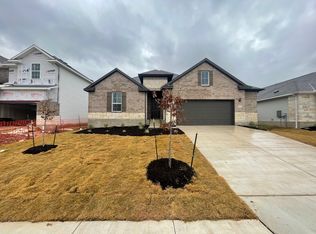
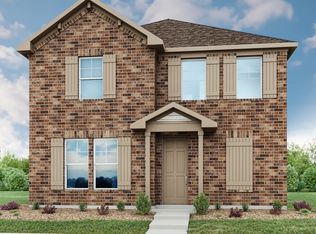
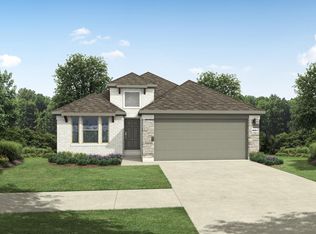
 - $358,9903 bd2 ba1.8k sqft105 Melrose St, Hutto, TX 78634Active
 Unlock MLS
 - $357,9903 bd2 ba1.8k sqft112 Melrose St, Hutto, TX 78634Active
 Unlock MLS
 - $358,9903 bd2 ba1.8k sqft118 Melrose St, Hutto, TX 78634ActiveUnlock MLS
- $475,0004 bd3 ba2.6k sqft220 Castlefields St, Hutto, TX 78634ActiveMLS ID #2044625, Lindey Hixson, eXp Realty, LLC. Unlock MLS
- $415,0003 bd2 ba2k sqft20128 Garganey Dr, Pflugerville, TX 78660ActiveMLS ID #8557266, Jessica Roy, Goodrich Realty LLC. Unlock MLS
- $340,0003 bd2 ba1.9k sqft234 Appleberry Ln, Elgin, TX 78621ActiveMLS ID #8093778, Laneigh Hudson, Horizon Realty. Unlock MLS
- $355,0003 bd3 ba1.9k sqft12413 Ostrich Trl, Manor, TX 78653ActiveMLS ID #8750493, Laryssa Vieira, Spyglass Realty. Unlock MLS
- $345,0004 bd3 ba2.4k sqft13612 Martha Washington Pl, Manor, TX 78653ActiveMLS ID #1833422, Michael Condrey, Redfin Corporation. Unlock MLS
- $410,0004 bd2 ba2.2k sqft4420 Jackies Dr, Pflugerville, TX 78660ActiveMLS ID #9959603, Carol Weed, Keller Williams Realty. Unlock MLS
