Stunning 4 bedroom 3 bath home in excellent condition, open floorplan concept with towering ceilings, enormous kitchen with extended/upgraded cabinets and granite counter tops, kitchen island with bar stool seating, stainless steel appliances, kitchen opens to family room and dining area, spacious family room features wall of windows/upgraded electrical outlets in floor and built in fireplace, bonus room makes for great office/study or second dining room, spacious master bedroom with french door entry into master bath, master bath features granite counters, separated vanities, soaking tub with seat and separate shower, additional down stairs bedroom with its adjacent bathroom is perfect for overnight guests/elderly parents or college kids coming home, the 2 additional bedrooms with bath upstairs makes a perfect place for the kiddos, huge back porch with plenty of room for entertaining and back yard B-B-Q's, no neighbors behind house adds additional privacy, owners had the garage extended 3 feet for additional length, 4 sides brick, community features playground and splash pad, must see this amazing home
Active
Price cut: $10K (8/18)
$575,000
105 Bosco Rd, Hutto, TX 78634
4beds
3,016sqft
Single Family Residence
Built in 2023
9,448 Square Feet Lot
$-- Zestimate®
$191/sqft
$28/mo HOA
What's special
Built in fireplaceOpen floorplan conceptStainless steel appliancesTowering ceilings
- 77 days
- 155
- 2
Zillow last checked:
Listing updated:
Listed by:
Maureen Rooker (512) 759-2210,
RE/MAX Vision (512) 759-2210,
Ac Rooker (512) 825-8134,
RE/MAX Vision
Source: Unlock MLS,MLS#: 9199172
Facts & features
Interior
Bedrooms & bathrooms
- Bedrooms: 4
- Bathrooms: 3
- Full bathrooms: 3
- Main level bedrooms: 2
Primary bedroom
- Features: Ceiling Fan(s), Recessed Lighting, Walk-In Closet(s)
- Level: Main
Primary bathroom
- Features: Granite Counters, Double Vanity, Full Bath, Recessed Lighting, Separate Shower, Soaking Tub
- Level: Main
Kitchen
- Features: Kitchen Island, Granite Counters, Dining Area, Open to Family Room, Pantry, Recessed Lighting
- Level: Main
Heating
- Central
Cooling
- Ceiling Fan(s), Central Air
Appliances
- Included: Dishwasher, Disposal, Microwave, Oven, Stainless Steel Appliance(s)
Features
- Ceiling Fan(s), High Ceilings, Vaulted Ceiling(s), Granite Counters, Double Vanity, French Doors, In-Law Floorplan, Kitchen Island, Multiple Dining Areas, Open Floorplan, Pantry, Primary Bedroom on Main, Recessed Lighting, Soaking Tub, Walk-In Closet(s)
- Flooring: Carpet, Tile, Wood
- Windows: Blinds, Double Pane Windows
- Number of fireplaces: 1
- Fireplace features: Blower Fan, Electric, Family Room
Interior area
- Total interior livable area: 3,016 sqft
Video & virtual tour
Property
Parking
- Total spaces: 2
- Parking features: Garage
- Garage spaces: 2
Accessibility
- Accessibility features: None
Features
- Levels: Two
- Stories: 2
- Patio & porch: Covered, Front Porch, Rear Porch
- Exterior features: Gutters Full, Private Yard
- Pool features: None
- Fencing: Back Yard, Fenced, Privacy, Wood
- View description: None
- Waterfront features: None
Lot
- Size: 9,448 Square Feet
- Features: Back Yard, Few Trees, Front Yard, Landscaped, Sprinkler - In-ground, Trees-Small (Under 20 Ft)
Details
- Additional structures: None
- Parcel number: 141964050A0006
- Special conditions: Standard
Construction
Type & style
- Home type: SingleFamily
- Property subtype: Single Family Residence
Materials
- Foundation: Slab
- Roof: Composition
Condition
- Resale
- New construction: No
- Year built: 2023
Details
- Builder name: Brightland Homes
Utilities & green energy
- Sewer: Public Sewer
- Water: Public
- Utilities for property: Electricity Connected, Water Connected
Community & HOA
Community
- Features: Common Grounds, Playground
- Subdivision: Highlands North
HOA
- Has HOA: Yes
- Services included: Common Area Maintenance
- HOA fee: $335 annually
- HOA name: Highlands HOA
Location
- Region: Hutto
Financial & listing details
- Price per square foot: $191/sqft
- Tax assessed value: $499,728
- Annual tax amount: $10,157
- Date on market: 7/14/2026
- Listing terms: Cash,Conventional,FHA,VA Loan
- Electric utility on property: Yes
Estimated market value
Not available
Estimated sales range
Not available
Not available
Price history
| Date | Event | Price |
|---|---|---|
| 8/18/2026 | Price change | $575,000-1.7%$191/sqft |
Source:  Unlock MLS #9199172 Report a problem Unlock MLS #9199172 Report a problem | ||
| 7/14/2026 | Listed for sale | $585,000$194/sqft |
Source: Unlock MLS #9199172 Report a problem | ||
Public tax history
| Year | Property taxes | Tax assessment |
|---|---|---|
| 2025 | $9,027 -7.7% | $499,728 -1.1% |
| 2024 | $9,779 | $505,104 |
Find assessor info on the county website
Monthly payment
Est. payment
Payment breakdown
Explore the cost of this home by adjusting the details. Changes won't be saved.Climate risks
Neighborhood: 78634
Nearby schools
Schools provided by the listing agent
- Elementary: Hutto
- Middle: Hutto
- High: Hutto
- District: Hutto ISD
Source: Unlock MLS. This data may not be complete. We recommend contacting the local school district to confirm school assignments for this home.
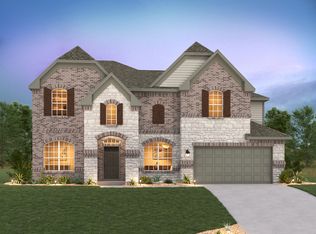
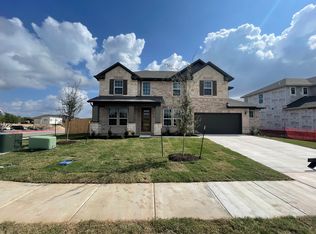
Similar homes
- $499,0004 bd3 ba3.1k sqft402 Bluejack Way, Hutto, TX 78634Active
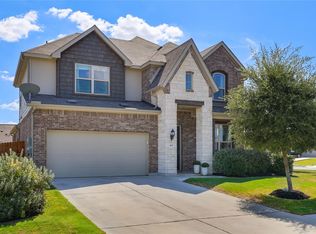
 MLS ID #4372835, Krystal Shaw, Compass RE Texas, LLC. Unlock MLS
 - $--4 bd3 ba2k sqft101 Brown St, Hutto, TX 78634Auction
 Auction.com 2
 - $399,0004 bd3 ba2k sqft100 Contrada Grace Ln, Hutto, TX 78634Active
 MLS ID #2254113, Lauren Jones, RE/MAX Fine Properties. Unlock MLS
 - $329,0003 bd2 ba1.8k sqft1008 Coconut Cv, Hutto, TX 78634Active
 MLS ID #7004997, Cory Morrison, Compass RE Texas, LLC. Unlock MLS
 - $529,9905 bd4 ba3.3k sqft142 Divisadero Dr, Hutto, TX 78634ActiveMLS ID #2638132, Patrick McGrath, Meritage Homes Realty. Unlock MLS
- $440,9994 bd3 ba2.7k sqft100 Panico Rd, Hutto, TX 78634ActiveMLS ID #1015594, Oscar Rodriguez Ovalle, Keller Williams Realty. Unlock MLS
- $491,9905 bd4 ba3.2k sqft1005 Embarcadero Cv, Hutto, TX 78634ActiveMLS ID #7681203, Patrick McGrath, Meritage Homes Realty. Unlock MLS
- $399,9904 bd3 ba2k sqft212 Divisadero Dr, Hutto, TX 78634ActiveUnlock MLS
- $464,9904 bd3 ba2.7k sqft200 Divisadero Dr, Hutto, TX 78634ActiveUnlock MLS
- $480,0004 bd4 ba3.5k sqft3004 Ottaviano Way, Hutto, TX 78634ActiveMLS ID #5773989, Andre Key, Key Realty & Associates, LLC. Unlock MLS
- $325,0004 bd2 ba1.9k sqft102 Contrada Grace Ln, Hutto, TX 78634ActiveMLS ID #7041436, Amber McCluskey, Orchard Brokerage. Unlock MLS
- $358,0004 bd2 ba2.1k sqft300 Hendelson Ln, Hutto, TX 78634ActiveMLS ID #2693169, Jeff Joseph, ERA Experts. Unlock MLS
- $444,9904 bd3 ba2.4k sqft214 Divisadero Dr, Hutto, TX 78634ActiveUnlock MLS
- $349,9994 bd3 ba2.8k sqft1117 Cockrill Ct, Hutto, TX 78634Active
 MLS ID #619889, Yurauri Galarraga, Keller Williams Realty NW. Central Texas MLS
 - $330,0004 bd3 ba2.2k sqft108 Red Buckeye St, Hutto, TX 78634ActiveMLS ID #8157169, Erin Jones, Real Broker, LLC. Unlock MLS
- $405,0003 bd2 ba1.8k sqft101 Blanco Dr, Hutto, TX 78634ActiveMLS ID #3716201, Barbara Colvin, LPT Realty, LLC. Unlock MLS
- $356,8004 bd2 ba1.9k sqft206 Santo Spirit Rd, Hutto, TX 78634For Sale
 MLS ID #1998872, Melissa Claus TREC #678086, JLA Realty. LERA MLS
 - $315,0003 bd2 ba1.7k sqft105 Saviano Rd, Hutto, TX 78634ActiveMLS ID #9402585, Rachel Bennett, Wildwood Realty, LLC. Unlock MLS
