Welcome to 100 Contrada Grace Lane, built in 2023 by Meritage Homes. This move-in ready, newer construction home has an open floor plan that connects the living, dining, and kitchen areas. The kitchen features stainless steel appliances, quartz countertops, a kitchen island, and a walk-in pantry. Coming with 4 bedrooms, 3 full bathrooms and a flex room that can double as a home office, media room, playroom, or guest space, it's a highly sought after floor plan for those with kids or who like to entertain. You can find updated interior paint in the front bedroom, which is currently being utilized as an office space, and in the primary bedroom to add a calming and serene feeling throughout the home. Also included are energy efficient features, blinds throughout, a covered patio, a fenced backyard, and a 2-car garage on a corner lot, these don't come up often! Highlands North is a master-planned community with walking trails, green space, a splash pad, a playground, a basketball court, and a dog park, all zoned to Hutto ISD and close to historic downtown Hutto and Hutto Lake Park. Quick access to FM 1660, Limmer Loop, SH 130, and US 79 makes for an easy commute to places like Samsung Taylor, Dell in Round Rock, Tesla Giga Texas, and the Austin airport. Round Rock Premium Outlets, Kalahari Resorts, and the Hutto Co-op District are nearby for shopping, dining, and entertainment. The owners are offering an appliance package to include both the washer and dryer and fridge. Enjoy small-town charm near Austin, and schedule your private showing today!
Active
Price cut: $4K (10/30)
$395,000
100 Contrada Grace Ln, Hutto, TX 78634
4beds
2,012sqft
Single Family Residence
Built in 2023
7,797 Square Feet Lot
$-- Zestimate®
$196/sqft
$28/mo HOA
What's special
Blinds throughoutQuartz countertopsCovered patioFenced backyardKitchen islandWalk-in pantry
- 46 days
- 164
- 10
Zillow last checked:
Listing updated:
Listed by:
Lauren Jones (512) 764-3667,
RE/MAX Fine Properties (512) 764-3667,
Amy Chachere (512) 751-5672,
RE/MAX Fine Properties
Source: Unlock MLS,MLS#: 2254113
Facts & features
Interior
Bedrooms & bathrooms
- Bedrooms: 4
- Bathrooms: 3
- Full bathrooms: 3
- Main level bedrooms: 4
Heating
- Electric, Heat Pump
Cooling
- Central Air
Appliances
- Included: Dishwasher, Disposal, Electric Range, Exhaust Fan, Free-Standing Electric Range, Refrigerator, Stainless Steel Appliance(s), Washer/Dryer
Features
- Ceiling Fan(s), Electric Dryer Hookup, Kitchen Island, Pantry, Primary Bedroom on Main, Recessed Lighting, Smart Home, Smart Thermostat, Walk-In Closet(s)
- Flooring: Carpet, Laminate
- Windows: Double Pane Windows, ENERGY STAR Qualified Windows, See Remarks
Interior area
- Total interior livable area: 2,012 sqft
Video & virtual tour
Property
Parking
- Total spaces: 2
- Parking features: Attached
- Attached garage spaces: 2
Accessibility
- Accessibility features: None
Features
- Levels: One
- Stories: 1
- Patio & porch: Patio
- Exterior features: See Remarks
- Pool features: None
- Fencing: Fenced, See Remarks
- Has view: Yes
- View description: See Remarks
- Waterfront features: None
Lot
- Size: 7,797 Square Feet
- Features: Back Yard, Sprinkler - Automatic, Trees-Small (Under 20 Ft)
Details
- Additional structures: None
- Parcel number: 141964030F0001
- Special conditions: Standard
Construction
Type & style
- Home type: SingleFamily
- Property subtype: Single Family Residence
Materials
- Foundation: Slab
- Roof: Composition
Condition
- Resale
- New construction: No
- Year built: 2023
Details
- Builder name: Meritage Homes
Utilities & green energy
- Sewer: Public Sewer
- Water: Public
- Utilities for property: Cable Available, Electricity Available, Sewer Available, Underground Utilities, Water Available
Community & HOA
Community
- Features: Cluster Mailbox, Playground, Sport Court(s)/Facility, Street Lights, Underground Utilities
- Subdivision: Highlands North
HOA
- Has HOA: Yes
- Services included: Common Area Maintenance
- HOA fee: $335 annually
- HOA name: HIGHLANDS NORTH
Location
- Region: Hutto
Financial & listing details
- Price per square foot: $196/sqft
- Annual tax amount: $8,107
- Date on market: 9/24/2026
- Listing terms: Cash,Conventional,FHA,VA Loan
- Electric utility on property: Yes
Estimated market value
Not available
Estimated sales range
Not available
Not available
Price history
| Date | Event | Price |
|---|---|---|
| 10/30/2026 | Price change | $395,000-1%$196/sqft |
Source:  Unlock MLS #2254113 Report a problem | ||
| 9/24/2026 | Listed for sale | $399,000-3.6%$198/sqft |
Source: Unlock MLS #2254113 Report a problem | ||
| 6/10/2023 | Listing removed | -- |
Source:  Meritage Homes Report a problem | ||
| 4/20/2023 | Listed for sale | $413,990$206/sqft |
Source: Meritage Homes Report a problem | ||
Public tax history
Tax history is unavailable.
Monthly payment
Est. payment
Payment breakdown
Explore the cost of this home by adjusting the details. Changes won't be saved.Climate risks
Neighborhood: 78634
Nearby schools
Schools provided by the listing agent
- Elementary: Hutto
- Middle: Hutto
- High: Hutto
- District: Hutto ISD
Source: Unlock MLS. This data may not be complete. We recommend contacting the local school district to confirm school assignments for this home.

Similar homes
- $399,0004 bd3 ba2.1k sqft200 Monteforte Rd, Hutto, TX 78634Active
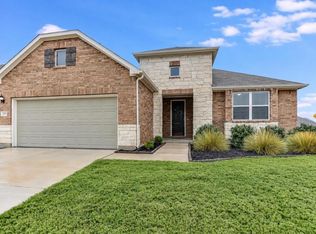
 MLS ID #7477268, Nathan Lester, Central Metro Realty. Unlock MLS
- $399,0004 bd3 ba2.4k sqft4009 Milano River Rd, Hutto, TX 78634Active
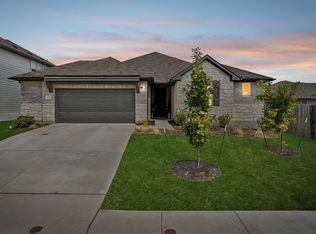 MLS ID #5038070, Kapila Zielinski, Coldwell Banker Realty. Unlock MLS
- $350,0004 bd3 ba2.5k sqft218 Big Sandy Creek Dr, Hutto, TX 78634Active
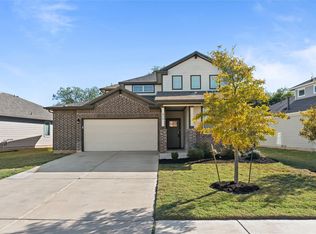 MLS ID #9784672, Maureen Rooker, RE/MAX Vision. Unlock MLS
- $385,0004 bd4 ba2.8k sqft1209 Rhonda Cv, Hutto, TX 78634Active
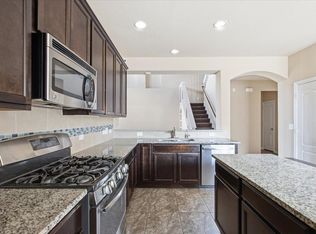 MLS ID #8191250, Jillian Cooper, All City Real Estate Ltd. Co. Unlock MLS
- $436,9904 bd3 ba2.4k sqft1008 Embarcadero Cv, Hutto, TX 78634ActiveUnlock MLS
- $365,0003 bd2 ba2.2k sqft521 Hendelson Ln, Hutto, TX 78634ActiveMLS ID #8486788, Angie McWethy, Magnolia Realty Round Rock. Unlock MLS
- $356,8004 bd2 ba1.9k sqft206 Santo Spirit Rd, Hutto, TX 78634For Sale
 MLS ID #1998872, Melissa Claus TREC #678086, JLA Realty. LERA MLS
- $355,0004 bd2 ba2.1k sqft300 Hendelson Ln, Hutto, TX 78634ActiveMLS ID #2693169, Jeff Joseph, ERA Experts. Unlock MLS
- $364,9904 bd3 ba2.2k sqft210 Divisadero Dr, Hutto, TX 78634ActiveUnlock MLS
- $379,9904 bd3 ba2k sqft212 Divisadero Dr, Hutto, TX 78634ActiveUnlock MLS
- $344,9994 bd3 ba2.8k sqft1117 Cockrill Ct, Hutto, TX 78634Active
 MLS ID #619889, Yurauri Galarraga, Keller Williams Realty NW. Central Texas MLS
- $356,9995 bd3 ba2.5k sqft137 Expo Ln, Hutto, TX 78634ActiveUnlock MLS
- $384,9905 bd3 ba2.8k sqft806 Universal Dr, Hutto, TX 78634ActiveMLS ID #9890796, Patrick McGrath, Meritage Homes Realty. Unlock MLS
- $354,9995 bd3 ba2.5k sqft145 Expo Ln, Hutto, TX 78634ActiveUnlock MLS
- $368,9995 bd3 ba2.8k sqft141 Expo Ln, Hutto, TX 78634ActiveUnlock MLS
- $319,5004 bd2 ba1.7k sqft105 Balsam St, Hutto, TX 78634ActiveMLS ID #2597702, Amy Gandy, AGandy & Co.. Unlock MLS
- $304,4994 bd3 ba1.8k sqft129 Twins Trl, Hutto, TX 78634ActiveUnlock MLS
- $409,9904 bd4 ba2.6k sqft115 Melrose St, Hutto, TX 78634ActiveUnlock MLS
