Experience luxury living in this exquisite custom home with a captivating blend of brick and stone siding- so close to Milton/Alpharetta, but with Cherokee’s lower taxes!! Per Appraisal Total Square footage of home is 7888: Above Grade 4821, 3067 Below Grade. As you enter, you’ll be greeted by a grand two-story foyer that sets an elegant tone. The thoughtfully designed floor plan with 8 foot doors and doorways and 10 foot ceilings includes a formal dining room, a spacious gourmet kitchen with top-of-the-line stainless appliances, and a breakfast nook that flows into the inviting keeping room with a fireplace. The expansive two-story living room captivates with soaring ceilings and a magnificent wall of windows, flooding the space with natural light. The towering fireplace, flanked by custom cabinetry, is perfect for cozy gatherings or elegant entertaining. Fabulous moldings throughout add sophistication and charm. Retreat to the oversized primary bedroom on the main floor, featuring a stunning tray ceiling, hardwood floors, a comfortable sitting area, and a cozy fireplace. Enjoy the convenience of his and her closets and a luxurious primary bath with a double vanity, soaking tub, beautifully tiled shower, and vaulted ceiling. On the second floor, discover three spacious bedrooms, each with a private bath and generous closets. The open loft area offers versatile space for relaxation or study, while the media room is ideal for movie nights. A charming catwalk overlooks the grand foyer and family room, enhancing the home's inviting ambiance. Outside, enjoy a fully fenced backyard easy access for your fur babies, spacious deck overlooking a beautiful oasis, perfect for a future pool! Don't miss the expansive Terrace/Lower level totaling 3067 square feet, with a wall of windows- perfect for an in-law suite opening up to a private patio. The luxury community features exceptional amenities, including a sparkling swimming pool, tennis courts, a playground, and a clubhouse, providing the ultimate in relaxation and recreation. Located in a sought-after area just minutes from Milton, Hickory Flat, Avalon, With Award Winning Schools, Northside Cherokee Hospital, and trendy Downtown Woodstock, this home offers an unparalleled lifestyle! *New Garage Doors * New Roof
Closed
$1,050,000
109 Brannon Dr, Canton, GA 30115
4beds
7,888sqft
Single Family Residence, Residential
Built in 2007
0.69 Acres Lot
$1,069,400 Zestimate®
$133/sqft
$4,788 Estimated rent
Home value
$1,069,400
$995,000 - $1.14M
$4,788/mo
Zestimate® history
Owner options
List your home for rent
$4,788/mo
Rent Zestimate®
Find your next renter with Zillow Rental Manager. Plus, with online applications, you can quickly screen prospective tenants – for free.
$4,788/mo
Rent Zestimate®
Refinance and save
$6,213/mo
Est. payment
Refinancing to a lower rate could help reduce your monthly payments and save thousands over the life of the loan.
$6,213/mo
Est. payment
Explore your selling options
Work with a Zillow partner agent
Leverage their expertise and Zillow's premium Showcase listings to get your home seen by more buyers.
Get startedList with your own agent
Get your home in front of millions of buyers by listing it on Zillow.
Learn how to do itSell it yourself
Take full control of how buyers see your home on Zillow by listing For Sale by Owner (FSBO).
List your homeWhat's special
Zillow last checked:
Listing updated:
Listed by:
Patrice McLuhan,
Atlanta Communities 404-936-8972
Bought with:
Christine Malmos, 373000
Coldwell Banker Realty
Source: FMLS GA,MLS#: 7428541
Facts & features
Interior
Bedrooms & bathrooms
- Bedrooms: 4
- Bathrooms: 5
- Full bathrooms: 4
- 1/2 bathrooms: 1
- Main level bathrooms: 1
- Main level bedrooms: 1
Rooms
- Room types: Attic, Basement, Bedroom, Bonus Room, Game Room, Great Room, Laundry, Loft, Media Room
Great room
- Description: Stunning Great Room with Soring Ceilings!
- Level: Main
Kitchen
- Description: Double Ovens,6 Burner Stove, Wine Rack, Keeping Rm
- Level: Main
Heating
- Central, Natural Gas
Cooling
- Central Air, Electric
Appliances
- Included: Dishwasher, Disposal, Double Oven, Gas Cooktop, Microwave, Refrigerator
- Laundry: Laundry Room, Main Level, Sink
Features
- Double Vanity, Entrance Foyer 2 Story, High Ceilings 10 ft Main, His and Hers Closets, Recessed Lighting, Tray Ceiling(s), Vaulted Ceiling(s), Walk-In Closet(s)
- Flooring: Carpet, Hardwood, Tile
- Windows: Insulated Windows, Window Treatments
- Basement: Bath/Stubbed,Exterior Entry,Interior Entry,Unfinished,Walk-Out Access
- Number of fireplaces: 3
- Fireplace features: Gas Log, Keeping Room, Living Room, Master Bedroom
- Common walls with other units/homes: No Common Walls
Interior area
- Total structure area: 7,888
- Total interior livable area: 7,888 sqft
- Finished area above ground: 4,821
Property
Parking
- Total spaces: 3
- Parking features: Attached, Garage, Garage Door Opener, Garage Faces Side, Kitchen Level, Level Driveway
- Attached garage spaces: 3
- Has uncovered spaces: Yes
Accessibility
- Accessibility features: None
Features
- Levels: Two
- Stories: 2
- Patio & porch: Deck
- Exterior features: Lighting, Private Yard, Rain Gutters, Rear Stairs
- Pool features: None
- Spa features: None
- Fencing: Back Yard,Wood
- Has view: Yes
- View description: Neighborhood, Trees/Woods
- Waterfront features: None
- Body of water: None
Lot
- Size: 0.69 Acres
- Features: Back Yard, Front Yard, Landscaped, Level, Private
Details
- Additional structures: None
- Parcel number: 02N02B 005
- Other equipment: Irrigation Equipment
- Horse amenities: None
Construction
Type & style
- Home type: SingleFamily
- Architectural style: European
- Property subtype: Single Family Residence, Residential
Materials
- Brick, Cement Siding, Stone
- Foundation: Concrete Perimeter
- Roof: Shingle
Condition
- Resale
- New construction: No
- Year built: 2007
Utilities & green energy
- Electric: Other
- Sewer: Septic Tank
- Water: Public
- Utilities for property: Electricity Available, Natural Gas Available, Underground Utilities, Water Available
Green energy
- Energy efficient items: None
- Energy generation: None
Community & HOA
Community
- Features: Clubhouse, Homeowners Assoc, Playground, Pool, Sidewalks, Street Lights, Tennis Court(s)
- Security: Fire Alarm, Security System Leased, Smoke Detector(s)
- Subdivision: Brannon Estates
HOA
- Has HOA: Yes
- Services included: Swim, Tennis
- HOA fee: $1,100 annually
Location
- Region: Canton
Financial & listing details
- Price per square foot: $133/sqft
- Tax assessed value: $967,100
- Annual tax amount: $9,146
- Date on market: 8/9/2024
- Cumulative days on market: 110 days
- Electric utility on property: Yes
- Road surface type: Asphalt, Paved
Price history
| Date | Event | Price |
|---|---|---|
| 12/26/2024 | Sold | $1,050,000-8.7%$133/sqft |
Source:  FMLS GA #7428541 Report a problem FMLS GA #7428541 Report a problem | ||
| 12/10/2024 | Listed for sale | $1,149,500$146/sqft |
Source:  GAMLS #10353831 Report a problem GAMLS #10353831 Report a problem | ||
| 12/3/2024 | Pending sale | $1,149,500$146/sqft |
Source: FMLS GA #7428541 Report a problem | ||
| 11/18/2024 | Price change | $1,149,500-2.6%$146/sqft |
Source: FMLS GA #7428541 Report a problem | ||
| 10/24/2024 | Price change | $1,179,999-0.8%$150/sqft |
Source: FMLS GA #7428541 Report a problem | ||
| 9/23/2024 | Price change | $1,189,999-0.8%$151/sqft |
Source: GAMLS #10353831 Report a problem | ||
| 8/10/2024 | Listed for sale | $1,200,000+137.6%$152/sqft |
Source: FMLS GA #7428541 Report a problem | ||
| 10/15/2008 | Sold | $505,000-19.8%$64/sqft |
Source: Public Record Report a problem | ||
| 7/22/2008 | Listed for sale | $629,900-9.4%$80/sqft |
Source: SecondSpace #694668 Report a problem | ||
| 1/30/2008 | Listing removed | $695,000$88/sqft |
Source: Listhub #3457524 Report a problem | ||
| 1/9/2008 | Listed for sale | $695,000$88/sqft |
Source: Listhub #3457524 Report a problem | ||
Public tax history
| Year | Property taxes | Tax assessment |
|---|---|---|
| 2025 | $10,155 +2.8% | $386,840 -8% |
| 2024 | $9,879 +1.9% | $420,560 +2.6% |
| 2023 | $9,693 +25% | $409,760 +28.6% |
| 2022 | $7,754 +7.7% | $318,680 +19.3% |
| 2021 | $7,201 +1.5% | $267,120 +1.8% |
| 2020 | $7,096 +7.1% | $262,320 +8.4% |
| 2019 | $6,626 -0.5% | $242,040 -60% |
| 2018 | $6,660 +2.4% | $605,100 +3.8% |
| 2017 | $6,502 +1.3% | $582,800 +2.8% |
| 2016 | $6,416 | $566,900 -0.1% |
| 2015 | $6,416 +5.6% | $567,600 +8.5% |
| 2014 | $6,075 +3.1% | $522,900 +5.1% |
| 2013 | $5,894 +8.9% | $497,700 +9.2% |
| 2012 | $5,411 +6.2% | $455,900 +3.3% |
| 2011 | $5,094 -8.2% | $441,300 +123.2% |
| 2010 | $5,551 +0.6% | $197,680 -4% |
| 2009 | $5,517 +1.7% | $205,840 -0.5% |
| 2008 | $5,424 +399.1% | $206,840 +399.6% |
| 2007 | $1,087 +40.5% | $41,400 +41.8% |
| 2006 | $774 -1.3% | $29,200 |
| 2005 | $784 | $29,200 |
Find assessor info on the county website
Neighborhood: 30115
Nearby homes
- $1,295,0006 bd6 ba6.2k sqft111 Brannon Dr, Canton, GA 30115Sold
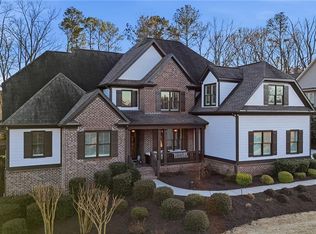
- $---- sqft111 Brannon Dr #0, Canton, GA 30115Off Market
- $876,9004 bd3 ba3.5k sqft107 Brannon Dr, Canton, GA 30115Off Market
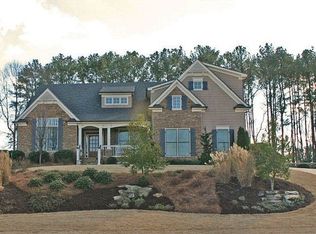
- $100-- bd-- ba-- sqftBrannon Dr, Canton, GA 30115Off Market
- $614,7004 bd3 ba2.6k sqft327 Oak Hill Ln, Canton, GA 30115Off Market
- $633,5005 bd4 ba3k sqft329 Oak Hill Ln, Canton, GA 30115Off Market
- $794,3004 bd4 ba3k sqft201 Libby Ln, Canton, GA 30115Off Market
- $1,047,9005 bd5 ba6.6k sqft105 Brannon Dr, Canton, GA 30115Off Market
Nearby schools
GreatSchools rating
- 9/10Avery Elementary SchoolGrades: PK-5Distance: 2.5 mi
- 7/10Creekland Middle SchoolGrades: 6-8Distance: 4.8 mi
- 9/10Creekview High SchoolGrades: 9-12Distance: 4.8 mi
Schools provided by the listing agent
- Elementary: Avery
- Middle: Creekland - Cherokee
- High: Creekview
Source: FMLS GA. This data may not be complete. We recommend contacting the local school district to confirm school assignments for this home.
Get a cash offer in 3 minutes
Find out how much your home could sell for in as little as 3 minutes with a no-obligation cash offer.
Estimated market value
$1,069,400
Get a cash offer in 3 minutes
Find out how much your home could sell for in as little as 3 minutes with a no-obligation cash offer.
Estimated market value
$1,069,400
- Georgia
- Cherokee County
- Canton
- 30115
- 109 Brannon Dr
Nearby cities
Nearby zip codes
Other Canton Topics
