Updated Luxury Living in the Hickory Flat Area of Canton, Georgia Welcome to this beautifully updated custom home located in the highly sought-after Hickory Flat area of Canton, just minutes from Milton and surrounded by the convenience of shopping, dining, and top-rated schools. Situated in an upscale swim/tennis/clubhouse community, this impressive residence blends timeless architecture with thoughtful modern updates designed for today’s lifestyle. Unlike others in the neighborhood and area, this home offers a fully finished terrace level, private pool, and turnkey updates—features rarely found together at this price point. Built in 2016 and recently enhanced to check every box on your wish list, the home features a true primary suite on the main level with dual vanities, large custom close, and easy access to your home office or another main floor bedroom. The main level showcases an inviting open-concept floor plan with a stunning two-story great room, elegant formal dining room, and a spacious chef’s kitchen complete with a large center island, white cabinetry, granite countertops, marble backsplash, stainless-steel appliances, and a bright breakfast area. A mudroom with laundry and an extra-deep walk-in pantry adds everyday functionality. Upstairs offers exceptional flexibility with three private bedroom suites, each featuring its own walk-in closet, along with a comfortable loft overlooking the great room, and a large media room with 9-foot ceilings and abundant natural light. The fully finished terrace level expands the living space dramatically with a custom bar area, exercise room, bedroom, full bath, secure safe room, and generous storage. This home is ideal for entertaining, hosting guests, or multi-generational living. Outdoor living is equally impressive. Step onto the large deck with covered porch overlooking a private backyard designed for relaxation and fun. The backyard features an incredible resort-style, fresh water, 24,000 gallon gunite pool installed just three years ago, complete with two waterfall, extra large sun deck, up to 30 foot bubbler, heated and cooled, and specialty lighting. The water is cleaned via the latest in UV technology allowing even the most sensitive people to enjoy the pool with no harsh chemicals or chlorine smells. Along with a fire pit, courtyard gathering space, and beautifully landscaped grounds; there is still plenty of yard space available for additional outdoor enjoyment. Additional highlights include an extra-large parking and turnaround drive, side-entry three-car garage with 8-foot doors and epoxy floors and a continuous circulation instant hot water system on a timer for added comfort and efficiency. This exceptional Hickory Flat Canton home offers the perfect blend of luxury, space, and lifestyle amenities—all just minutes from Milton, Alpharetta, and the best of North Fulton and Cherokee County living. A rare opportunity to own a move-in-ready home with high-end upgrades, resort-style outdoor living, and an unbeatable location.
Closed
$1,295,000
111 Brannon Dr, Canton, GA 30115
6beds
6,280sqft
Single Family Residence, Residential
Built in 2016
0.69 Acres Lot
$1,295,500 Zestimate®
$206/sqft
$5,982 Estimated rent
Home value
$1,295,500
$1.23M - $1.36M
$5,982/mo
Zestimate® history
Owner options
List your home for rent
$5,982/mo
Rent Zestimate®
Find your next renter with Zillow Rental Manager. Plus, with online applications, you can quickly screen prospective tenants – for free.
$5,982/mo
Rent Zestimate®
Refinance and save
$6,306/mo
Est. payment
Refinancing to a lower rate could help reduce your monthly payments and save thousands over the life of the loan.
$6,306/mo
Est. payment
Explore your selling options
Work with a Zillow partner agent
Leverage their expertise and Zillow's premium Showcase listings to get your home seen by more buyers.
Get startedList with your own agent
Get your home in front of millions of buyers by listing it on Zillow.
Learn how to do itSell it yourself
Take full control of how buyers see your home on Zillow by listing For Sale by Owner (FSBO).
List your homeWhat's special
Zillow last checked:
Listing updated:
Listed by:
Melissa Bailey,
RE/MAX Town and Country 678-535-8979
Bought with:
Erin Waggener, 409186
Coldwell Banker Realty
Source: FMLS GA,MLS#: 7726463
Facts & features
Interior
Bedrooms & bathrooms
- Bedrooms: 6
- Bathrooms: 6
- Full bathrooms: 5
- 1/2 bathrooms: 1
- Main level bathrooms: 1
- Main level bedrooms: 2
Rooms
- Room types: Basement, Bonus Room, Exercise Room, Great Room, Media Room, Office, Other
Primary bedroom
- Features: Double Master Bedroom, Master on Main
- Level: Double Master Bedroom, Master on Main
Bedroom
- Features: Double Master Bedroom, Master on Main
Primary bathroom
- Features: Double Vanity, Separate Tub/Shower, Soaking Tub
Dining room
- Features: Open Concept, Separate Dining Room
Kitchen
- Features: Breakfast Room, Cabinets White, Kitchen Island, Pantry Walk-In, Solid Surface Counters, View to Family Room
Heating
- Central, Forced Air, Natural Gas, Other
Cooling
- Central Air, Zoned
Appliances
- Included: Dishwasher, Disposal, Double Oven, Gas Cooktop, Gas Water Heater, Microwave, Self Cleaning Oven
- Laundry: Laundry Room, Main Level, Mud Room, Sink
Features
- Beamed Ceilings, Crown Molding, Double Vanity, Entrance Foyer 2 Story, High Ceilings 9 ft Main, High Ceilings 9 ft Upper, High Speed Internet, Recessed Lighting, Walk-In Closet(s), Wet Bar
- Flooring: Carpet, Luxury Vinyl
- Windows: Double Pane Windows
- Basement: Daylight,Exterior Entry,Finished,Finished Bath,Full,Walk-Out Access
- Number of fireplaces: 1
- Fireplace features: Family Room, Gas Log
- Common walls with other units/homes: No Common Walls
Interior area
- Total structure area: 6,280
- Total interior livable area: 6,280 sqft
- Finished area above ground: 4,280
- Finished area below ground: 2,000
Property
Parking
- Total spaces: 3
- Parking features: Driveway, Garage, Garage Faces Side, Kitchen Level, Electric Vehicle Charging Station(s)
- Garage spaces: 3
- Has uncovered spaces: Yes
Accessibility
- Accessibility features: None
Features
- Levels: Three Or More
- Patio & porch: Covered, Deck
- Exterior features: Courtyard, Other, No Dock
- Pool features: Gunite, Heated, In Ground, Waterfall
- Spa features: None
- Fencing: None
- Has view: Yes
- View description: Neighborhood
- Waterfront features: None
- Body of water: None
Lot
- Size: 0.69 Acres
- Features: Back Yard, Front Yard, Landscaped
Details
- Additional structures: None
- Parcel number: 02N02B 050
- Other equipment: Irrigation Equipment
- Horse amenities: None
Construction
Type & style
- Home type: SingleFamily
- Architectural style: Traditional
- Property subtype: Single Family Residence, Residential
Materials
- Brick 3 Sides, Cement Siding, Other
- Foundation: None
- Roof: Composition,Metal
Condition
- Resale
- New construction: No
- Year built: 2016
Utilities & green energy
- Electric: 110 Volts, 220 Volts
- Sewer: Septic Tank
- Water: Public
- Utilities for property: Cable Available, Electricity Available, Natural Gas Available, Underground Utilities, Water Available
Green energy
- Energy efficient items: None
- Energy generation: None
Community & HOA
Community
- Features: Clubhouse, Homeowners Assoc, Pickleball, Playground, Pool, Tennis Court(s)
- Security: Smoke Detector(s)
- Subdivision: Brannon Estates
HOA
- Has HOA: No
- Services included: Maintenance Grounds, Swim, Tennis
Location
- Region: Canton
Financial & listing details
- Price per square foot: $206/sqft
- Tax assessed value: $953,300
- Annual tax amount: $10,010
- Date on market: 3/6/2026
- Cumulative days on market: 42 days
- Listing terms: Cash,Conventional,VA Loan
- Electric utility on property: Yes
- Road surface type: Asphalt
Price history
| Date | Event | Price |
|---|---|---|
| 5/14/2026 | Sold | $1,295,000-4.1%$206/sqft |
Source:  FMLS GA #7726463 Report a problem FMLS GA #7726463 Report a problem | ||
| 4/19/2026 | Pending sale | $1,350,000$215/sqft |
Source:  GAMLS #10703448 Report a problem GAMLS #10703448 Report a problem | ||
| 4/3/2026 | Price change | $1,350,000-3.2%$215/sqft |
Source: GAMLS #10703448 Report a problem | ||
| 3/6/2026 | Listed for sale | $1,395,000+126.8%$222/sqft |
Source: GAMLS #10703448 Report a problem | ||
| 11/6/2020 | Sold | $615,000-2.6%$98/sqft |
Source:  GAMLS #8815759 Report a problem GAMLS #8815759 Report a problem | ||
| 9/19/2020 | Pending sale | $631,500$101/sqft |
Source: Duffy Realty of Atlanta #6747480 Report a problem | ||
| 9/4/2020 | Price change | $631,500-1.6%$101/sqft |
Source: Duffy Realty of Atlanta #6747480 Report a problem | ||
| 8/19/2020 | Price change | $641,500-1.7%$102/sqft |
Source: Duffy Realty of Atlanta #6747480 Report a problem | ||
| 8/4/2020 | Price change | $652,500-3.3%$104/sqft |
Source: Duffy Realty of Atlanta #6747480 Report a problem | ||
| 7/3/2020 | Listed for sale | $675,000+1488.2%$107/sqft |
Source: Duffy Realty of Atlanta #6747480 Report a problem | ||
| 3/29/2013 | Sold | $42,500-15%$7/sqft |
Source: Public Record Report a problem | ||
| 1/31/2013 | Pending sale | $50,000$8/sqft |
Source: Community Partners LLC dba Keller Williams Realty Community Partners #5100065 Report a problem | ||
| 1/17/2013 | Price change | $50,000+5.3%$8/sqft |
Source: Community Partners LLC dba Keller Williams Realty Community Partners #5100065 Report a problem | ||
| 10/19/2011 | Listed for sale | $47,500$8/sqft |
Source: Community Partners LLC dba Keller Williams Realty Community Partners #4285453 Report a problem | ||
Public tax history
| Year | Property taxes | Tax assessment |
|---|---|---|
| 2025 | $10,010 -3.5% | $381,320 -3.5% |
| 2024 | $10,375 +7.6% | $395,080 +7.7% |
| 2023 | $9,639 +21.1% | $366,720 +21.1% |
| 2022 | $7,959 +15.6% | $302,800 +24.9% |
| 2021 | $6,884 +101.3% | $242,480 +1.1% |
| 2020 | $3,420 +10.1% | $239,920 +7% |
| 2019 | $3,105 -4.3% | $224,160 -60.1% |
| 2018 | $3,243 +168% | $562,000 +435.2% |
| 2017 | $1,210 +58.6% | $105,000 +60.3% |
| 2016 | $763 | $65,500 +25% |
| 2015 | $763 +23.5% | $52,400 |
| 2014 | $617 -1.6% | $52,400 |
| 2013 | $628 -0.3% | $52,400 |
| 2012 | $630 +2.8% | $52,400 |
| 2011 | $613 -7.6% | $52,400 +124.3% |
| 2010 | $663 -3.3% | $23,360 -8.8% |
| 2009 | $686 -18.2% | $25,600 -20% |
| 2008 | $839 -30.5% | $32,000 -30.4% |
| 2007 | $1,208 +56.1% | $46,000 +57.5% |
| 2006 | $774 | $29,200 |
Find assessor info on the county website
Neighborhood: 30115
Nearby homes
- $---- sqft111 Brannon Dr #0, Canton, GA 30115Off Market
- $1,050,0004 bd5 ba7.8k sqft109 Brannon Dr, Canton, GA 30115Sold
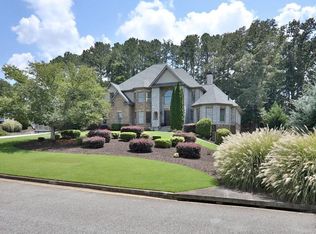
- $1,016,7005 bd5 ba6.4k sqft113 Brannon Dr, Canton, GA 30115Off Market
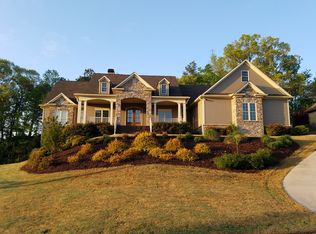
- $100-- bd-- ba-- sqftBrannon Dr, Canton, GA 30115Off Market
- $606,6004 bd3 ba2.6k sqft327 Oak Hill Ln, Canton, GA 30115Off Market
- $612,3004 bd3 ba2.6k sqft325 Oak Hill Ln, Canton, GA 30115Off Market
- $864,5004 bd3 ba3.5k sqft107 Brannon Dr, Canton, GA 30115Off Market
- $1,062,0005 bd4 ba6.4k sqft115 Brannon Dr, Canton, GA 30115Off Market
Nearby schools
GreatSchools rating
- 9/10Avery Elementary SchoolGrades: PK-5Distance: 2.5 mi
- 7/10Creekland Middle SchoolGrades: 6-8Distance: 4.9 mi
- 9/10Creekview High SchoolGrades: 9-12Distance: 4.8 mi
Schools provided by the listing agent
- Elementary: Avery
- Middle: Creekland - Cherokee
- High: Creekview
Source: FMLS GA. This data may not be complete. We recommend contacting the local school district to confirm school assignments for this home.
Get a cash offer in 3 minutes
Find out how much your home could sell for in as little as 3 minutes with a no-obligation cash offer.
Estimated market value
$1,295,500
Get a cash offer in 3 minutes
Find out how much your home could sell for in as little as 3 minutes with a no-obligation cash offer.
Estimated market value
$1,295,500
- Georgia
- Cherokee County
- Canton
- 30115
- 111 Brannon Dr
Nearby cities
Nearby zip codes
Other Canton Topics
