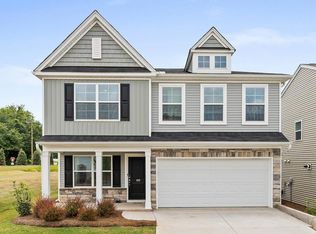
Sizeable loft for entertainingSurrounded by mature treesEat-in areaGreat roomFlex areaThree bedroomsSpacious primary bedroom
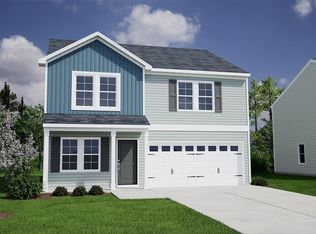
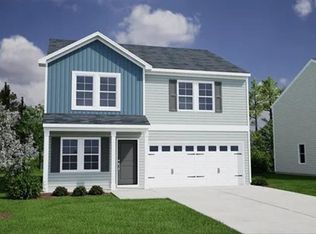
This two-story home has three full bathrooms and three bedrooms. The entrance passing by a flex area, leads to a great room, eat-in area, and kitchen featuring an island with breakfast countertop. Upstairs, you'll find a spacious primary bedroom featuring double sinks and a walk-in shower. Enjoy the sizeable loft for entertaining loved ones or casual nights in. Two secondary bedrooms and a laundry room complete the second floor Nestled just a stone’s throw from Linville Hills Park and surrounded by mature trees; this home offers the perfect blend of tranquility and convenience. Located just minutes from Downtown Spartanburg, Braxton Place provides easy access to shopping, schools, hospitals, and major highways, including I-26 and I-85. Residents are also zoned for the highly sought-after Dorman High School and are just 1.2 miles from R.P. Dawkins Middle School.
59 days
|
3
|
0
|
Likely to sell faster than
Zillow last checked:
Listing updated:
Listed by:
Kaz Ansari843-437-8402,
Mungo Homes Properties, LLC
Source: Greater Greenville AOR,MLS#: 1591999

Facts & features
Interior
Bedrooms & bathrooms
Bedrooms: 3
Bathrooms: 3
Full bathrooms: 3
Primary bedroom
Area: 252
Dimensions: 14 x 18
Bedroom 2
Area: 143
Dimensions: 13 x 11
Bedroom 3
Area: 156
Dimensions: 13 x 12
Primary bathroom
Features: Double Sink, Full Bath, Shower Only, Walk-In Closet(s)
Level: Second
Dining room
Area: 110
Dimensions: 10 x 11
Kitchen
Area: 180
Dimensions: 10 x 18
Living room
Area: 252
Dimensions: 14 x 18
Heating
Natural Gas
Cooling
Central Air, Electric
Appliances
Included: Gas Cooktop, Dishwasher, Gas Oven, Microwave, Gas Water Heater, Tankless Water Heater
Laundry: 2nd Floor, Walk-in, Electric Dryer Hookup
Features
Ceiling Smooth, Granite Counters, Open Floorplan, Walk-In Closet(s), Pantry
Flooring: Carpet, Vinyl
Windows: Tilt Out Windows
Basement: None
Attic: Pull Down Stairs,Storage
Has fireplace: No
Fireplace features: None
Interior area
Total interior livable area: 2,237 sqft
Property
Parking
Total spaces: 2
Parking features: Attached, Garage Door Opener, Paved
Attached garage spaces: 2
Has uncovered spaces: Yes
Features
Levels: Two
Stories: 2
Lot
Size: 4,791 Square Feet
Features: 1/2 Acre or Less
Topography: Level
Details
Parcel number: 62400094.99
Construction
Type & style
Home type: SingleFamily
Architectural style: Craftsman
Property subtype: Single Family Residence, Residential
Materials
Stone, Vinyl Siding
Foundation: Slab
Roof: Composition
Condition
New Construction
New construction: Yes
Year built: 2023
Details
Builder model: Meriwether
Builder name: Mungo Homes
Utilities & green energy
Sewer: Public Sewer
Water: Public
Utilities for property: Cable Available, Underground Utilities
Explore the cost of this home by adjusting the details. Changes won't be saved.
Principal & interest
$1,547
Mortgage insurance
$0
Property taxes
$170
Home insurance
$105
HOA fees
$0
Utilities
Not included
All calculations are estimates and provided by Zillow, Inc. for informational purposes only. Actual amounts may vary.
HOA fees may include property taxes on listings classified as Co-Ops. Contact the listing agent and/or owner for fee details.
Mortgage interest rates are dependent on a number of factors, including credit score, down payment, and repayment length. Interest rate data provided by Zillow Group Marketplace, Inc. as of 1/1/1970 from various mortgage lenders with which we have lead or other similar arrangements; the Estimated Payment is an average of those rates.
See how much you could borrow to make a competitive offer.
Source: Greater Greenville AOR. This data may not be complete. We recommend contacting the local school district to confirm school assignments for this home.