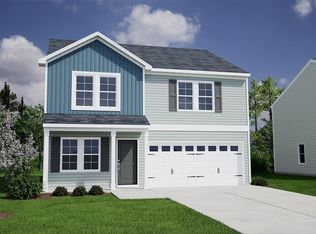
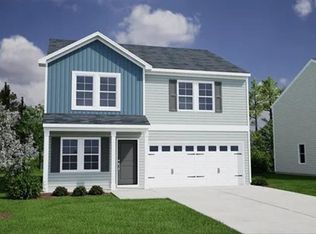
This two-story home has three full bathrooms and three bedrooms. The entrance passing by a flex area, leads to a great room, eat-in area, and kitchen featuring an island with breakfast countertop. Upstairs, you'll find a spacious primary bedroom featuring double sinks and a walk-in shower. Enjoy the sizeable loft for entertaining loved ones or casual nights in. Two secondary bedrooms and a laundry room complete the second floor Nestled just a stone’s throw from Linville Hills Park and surrounded by mature trees, this home offers the perfect blend of tranquility and convenience. Located just minutes from Downtown Spartanburg, Braxton Place provides easy access to shopping, schools, hospitals, and major highways, including I-26 and I-85. Residents are also zoned for the highly sought-after Dorman High School and are just 1.2 miles from R.P. Dawkins Middle School.
Pending
$299,000
109 Braxton Dr, Moore, SC 29369
3beds
2,241sqft
Single Family Residence
Built in 2023
4,791 Square Feet Lot
$272,200 Zestimate®
$133/sqft
$25/mo HOA
What's special
Two-story homeSizeable loft for entertainingSurrounded by mature treesEat-in areaGreat roomFlex areaThree bedrooms
- 51 days |
- 20 |
- 0 |
Zillow last checked:
Listing updated:
Listed by:
Kaz Ansari 843-437-8402,
Mungo Homes Properties LLC Greenville
Source: SAR as distributed by MLS GRID,MLS#: 337200
Facts & features
Interior
Bedrooms & bathrooms
- Bedrooms: 3
- Bathrooms: 3
- Full bathrooms: 3
Primary bedroom
- Area: 238
- Dimensions: 14x17
Bedroom 2
- Level: Second
- Area: 120
- Dimensions: 10x12
Bedroom 3
- Level: First
- Area: 120
- Dimensions: 10x12
Bedroom 4
- Level: Second
- Area: 110
- Dimensions: 10x11
Dining room
- Level: First
- Area: 90
- Dimensions: 9x10
Great room
- Level: First
- Area: 240
- Dimensions: 12x20
Kitchen
- Level: First
- Area: 180
- Dimensions: 9x20
Laundry
- Level: Second
- Area: 48
- Dimensions: 6x8
Other
- Description: Eat in Kitchen
- Level: First
- Area: 171
- Dimensions: 9x19
Patio
- Level: First
- Area: 120
- Dimensions: 10x12
Heating
- Gas Available, Gas - Natural
Cooling
- Central Air, Electricity
Appliances
- Included: Gas Cooktop, Dishwasher, Disposal, Microwave, Electric Oven, Gas, Tankless Water Heater
- Laundry: 2nd Floor, Electric Dryer Hookup, Walk-In, Washer Hookup
Features
- Attic Stairs Pulldown, Ceiling - Smooth, Solid Surface Counters, Open Floorplan, Pantry
- Flooring: Carpet, Luxury Vinyl
- Windows: Tilt-Out
- Has basement: No
- Attic: Pull Down Stairs,Storage
- Has fireplace: No
Interior area
- Total interior livable area: 2,241 sqft
- Finished area above ground: 2,241
- Finished area below ground: 0
Property
Parking
- Total spaces: 2
- Parking features: Garage Door Opener, Garage, Attached Garage
- Garage spaces: 2
- Has uncovered spaces: Yes
Features
- Levels: Two
- Patio & porch: Patio, Porch
Lot
- Size: 4,791 Square Feet
- Features: Level
- Topography: Level
Details
- Parcel number: 6240009499
Construction
Type & style
- Home type: SingleFamily
- Architectural style: Craftsman
- Property subtype: Single Family Residence
Materials
- Stone, Vinyl Siding
- Foundation: Slab
- Roof: Architectural
Condition
- New construction: Yes
- Year built: 2023
Utilities & green energy
- Sewer: Public Sewer
- Water: Public
Community & HOA
Community
- Features: Common Areas, Street Lights
- Subdivision: Braxton Place
HOA
- Has HOA: Yes
- Amenities included: Street Lights
- Services included: Common Area
- HOA fee: $300 annually
Location
- Region: Moore
Financial & listing details
- Price per square foot: $133/sqft
- Tax assessed value: $267,400
- Date on market: 5/16/2026
Estimated market value
$272,200
$259,000 - $286,000
$1,893/mo
Price history
| Date | Event | Price |
|---|---|---|
| 6/11/2026 | Pending sale | $299,000$133/sqft |
Source: | ||
| 5/16/2026 | Listed for sale | $299,000$133/sqft |
Source: | ||
Public tax history
| Year | Property taxes | Tax assessment |
|---|---|---|
| 2025 | -- | $16,044 |
| 2024 | $5,646 +5520.4% | $16,044 +5357.1% |
| 2023 | $100 | $294 |
Find assessor info on the county website
Monthly payment
Est. payment$--/mo
Payment breakdown
Explore the cost of this home by adjusting the details. Changes won't be saved.All calculations are estimates and provided by Zillow, Inc. for informational purposes only. Actual amounts may vary.
HOA fees may include property taxes on listings classified as Co-Ops. Contact the listing agent and/or owner for fee details.
Mortgage interest rates are dependent on a number of factors, including credit score, down payment, and repayment length. Interest rate data provided by Zillow Group Marketplace, Inc. as of 1/1/1970 from various mortgage lenders with which we have lead or other similar arrangements; the Estimated Payment is an average of those rates.
See how much you could borrow to make a competitive offer.
Climate risks
Neighborhood: 29369
Nearby schools
GreatSchools rating
- 4/10West View Elementary SchoolGrades: K-5Distance: 1.9 mi
- 4/10R. P. Dawkins Middle SchoolGrades: 6-8Distance: 0.6 mi
- 6/10Dorman High SchoolGrades: 9-12Distance: 3.6 mi
Schools provided by the listing agent
- Elementary: 6-Westview
- Middle: 6-Dawkins Middle
- High: 6-Dorman High
Source: SAR as distributed by MLS GRID. This data may not be complete. We recommend contacting the local school district to confirm school assignments for this home.
A local agent can set up tours, give advice and negotiate with sellers.
A local lender can help you make sure your offer is ready when you are.
- South Carolina
- Spartanburg County
- Spartanburg
- 29369
- 109 Braxton Dr