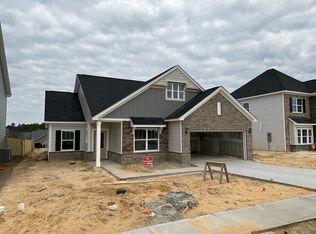
Welcome home to this 4 bedroom, 3.5 bathroom Jamison floorplan. This Jamison is unique because it features a primary bedroom on both the first and second floor. As you enter this home you are greeted by the open concept family room featuring a gas fire place, and beautiful grey and white washed luxury vinyl plank floors. The kitchen is open to the family room and eat in kitchen area, and features stone grey cabinets, white quartz countertops, grey tile backsplash, a single sink, and a gas range. Off of the eat in kitchen area is the screened in covered porch perfect for enjoying your backyard. The primary suite on the first floor features a trey ceiling, tile separate tub and shower, and walk in closet. Upstairs, two additional bedrooms share a secondary bathroom. The second primary suite upstairs has private access to its own bathroom and walk in closet. For more details request a virtual tour of the Jamison in Ashcroft!
This property is not currently displayed as for sale or rent on Zillow. This may be different from what's on other websites or public sources.