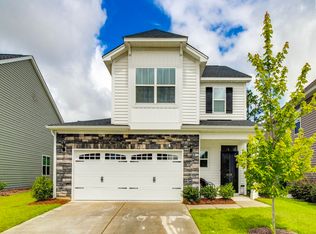
The one and one-half story Carson floor plan has four bedrooms and three full bathrooms. Brick and stone front greets you at the curb! Enter this Carson and see the high vaulted ceilings from the foyer through the flex room, great room and kitchen, This split bedroom home features a great room, with a gas log fireplace, that is open to the kitchen and includes a stainless steel sink, Newest style Birch Burlap cabinets with Classic white quartz countertops, a corner pantry, center island and eat-in kitchen. There is also an office with French doors located on the main level. The primary bedroom features a boxed ceiling and is separate from the secondary bedrooms, it overlooks the back yard and features a large walk-in closet. The primary bathroom has a Separate Shower with Quartz walls and Garden tub . Upstairs you will find a large 4th bedroom perfect for a bonus room or guest suite, with a walk in closet and full bath.. Relax outside under the covered porch and enjoy the weather! This home has tons of curb appeal with stone and brick around the front. Under construction and completion date is March 2023. up to $3500 in closing costs with the use of our preferred lender (Silverton Mortgage) and closing attorney (MGC).
This property is not currently displayed as for sale or rent on Zillow. This may be different from what's on other websites or public sources.