Skip main navigation
Sold for $725,000
  • $725,000

    109 Brownsville Ct, Holly Springs, NC 27540

    4beds
    3,002sqft
    Single Family Residence, Residential
    Built in 2014
    9,583 Square Feet Lot
    $724,800 Zestimate®
    $242/sqft
    $2,965 Estimated rent

    Home value

    $724,800

    $689,000 - $761,000

    $2,965/mo

    Zestimate® history
    Loading
    Loading...

    Owner options

    List your home for rent

    $2,965/mo

    Rent Zestimate®

    Find your next renter with Zillow Rental Manager. Plus, with online applications, you can quickly screen prospective tenants – for free.

    Learn more

    $2,965/mo

    Rent Zestimate®

    Refinance and save

    $4,419/mo

    Est. payment

    Refinancing to a lower rate could help reduce your monthly payments and save thousands over the life of the loan.

    See today's rates

    $4,419/mo

    Est. payment

    Explore your selling options

    Work with a Zillow partner agent

    Leverage their expertise and Zillow's premium Showcase listings to get your home seen by more buyers.

    Get started

    List with your own agent

    Get your home in front of millions of buyers by listing it on Zillow.

    Learn how to do it

    Sell it yourself

    Take full control of how buyers see your home on Zillow by listing For Sale by Owner (FSBO).

    List your home

    What's special

    Nice high ceilingsHuge gourmet kitchenHardwood floorsHuge islandVery quiet cul-de-sacLarge granite countertopsUpdated white cabinets
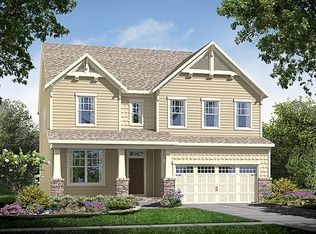
    Craftsman Style Home in the highly desirable resort style Golf/Swim Community of 12 Oaks. Large 4 BDRMS, 3.5 BATHS, w/ 2 Car Garage in a very quiet cul-de-sac. Huge Gourmet Kitchen featuring large granite countertops, updated white cabinets, huge island and stainless steel appliances. Very Open 1st floor w/ nice high ceilings, hardwood floors, & Office. Private 3rd floor bedroom w/ full bath. Covered back porch w/ grilling patio. Nice landscaped yard w/ fence ideal for entertaining!

    Zillow last checked:

    Listing updated:

    Listed by:

    William Buffaloe 919-438-9739,

    EXP Realty LLC

    Bought with:

    Aimee Anderson, 237531

    Aimee Anderson & Associates

    Source: Doorify MLS,MLS#: 10139129MLS Logo

    Facts & features

    Interior

    Bedrooms & bathrooms
    • Bedrooms: 4
    • Bathrooms: 4
    • Full bathrooms: 3
    • 1/2 bathrooms: 1
    Heating
    • Forced Air, Natural Gas, Zoned
    Cooling
    • Ceiling Fan(s), Central Air
    Appliances
    • Included: Dishwasher, Gas Range, Microwave, Stainless Steel Appliance(s)
    • Laundry: Laundry Room
    Features
    • Bathtub Only, Bathtub/Shower Combination, Bookcases, Ceiling Fan(s), Eat-in Kitchen, Entrance Foyer, Granite Counters, High Ceilings, High Speed Internet, Open Floorplan, Pantry, Smooth Ceilings, Soaking Tub, Walk-In Closet(s), Walk-In Shower
    • Flooring: Carpet, Ceramic Tile, Hardwood
    • Windows: Drapes
    Interior area
    • Total structure area: 3,002
    • Total interior livable area: 3,002 sqft
    • Finished area above ground: 3,002
    • Finished area below ground: 0

    Property

    Parking
    • Total spaces: 2
    • Parking features: Attached, Covered, Driveway, Garage, Garage Door Opener
    • Attached garage spaces: 2
    Features
    • Levels: Three Or More
    • Stories: 3
    • Patio & porch: Covered, Front Porch
    • Exterior features: Fenced Yard, Playground, Private Yard, Rain Gutters, Smart Irrigation
    • Pool features: Community, In Ground
    • Fencing: Back Yard, Invisible
    • Has view: Yes
    Lot
    • Size: 9,583 Square Feet
    • Features: Back Yard, Cleared, Few Trees, Interior Lot, Landscaped
    Details
    • Parcel number: 063901453329000 0419176
    • Special conditions: Standard

    Construction

    Type & style
    • Home type: SingleFamily
    • Architectural style: Craftsman, Traditional, Transitional
    • Property subtype: Single Family Residence, Residential
    Materials
    • Fiber Cement, Shake Siding
    • Roof: Shingle
    Condition
    • New construction: No
    • Year built: 2014
    • Major remodel year: 2014

    Utilities & green energy

    • Sewer: Public Sewer
    • Water: Public
    • Utilities for property: Cable Connected, Electricity Connected, Natural Gas Connected, Sewer Connected, Water Connected, Underground Utilities

    Community & HOA

    Community
    • Features: Clubhouse, Park, Playground, Pool, Sidewalks, Street Lights, Tennis Court(s)
    • Subdivision: 12 Oaks
    HOA
    • Has HOA: Yes
    • Amenities included: Clubhouse, Jogging Path, Management, Playground, Pool, Tennis Court(s), Trail(s)
    • Services included: None
    • HOA fee: $118 monthly
    • Additional fee info: Second HOA Fee $252 Semi-Annually
    Location
    • Region: Holly Springs

    Financial & listing details

    • Price per square foot: $242/sqft
    • Tax assessed value: $676,808
    • Annual tax amount: $5,844
    • Date on market: 1/2/2026
    • Road surface type: Asphalt

    Price history

    DateEventPrice
    6/4/2026Sold$725,000-3.3%$242/sqft
    Source: Doorify MLS #10139129 Report a problem
    4/19/2026Pending sale$750,000$250/sqft
    Source: Doorify MLS #10139129 Report a problem
    2/6/2026Price change$750,000-4.5%$250/sqft
    Source: Doorify MLS #10139129 Report a problem
    1/21/2026Price change$785,000-1.9%$261/sqft
    Source: Doorify MLS #10139129 Report a problem
    1/3/2026Listed for sale$799,900+23.1%$266/sqft
    Source: Doorify MLS #10139129 Report a problem
    12/9/2021Sold$650,000+5.7%$217/sqft
    Source: Doorify MLS #2417589 Report a problem
    11/11/2021Pending sale$615,000$205/sqft
    Source: Doorify MLS #2417589 Report a problem
    11/9/2021Listed for sale$615,000+35.8%$205/sqft
    Source: Doorify MLS #2417589 Report a problem
    8/7/2018Sold$453,000-0.4%$151/sqft
    Source: Doorify MLS #2192601 Report a problem
    6/20/2018Pending sale$454,900$152/sqft
    Source: Keller Williams Realty-Cary #2192601 Report a problem
    6/7/2018Price change$454,900-1.1%$152/sqft
    Source: Keller Williams Realty-Cary #2192601 Report a problem
    5/26/2018Price change$459,900-1.1%$153/sqft
    Source: Keller Williams Realty-Cary #2192601 Report a problem
    5/18/2018Listed for sale$465,000+26.7%$155/sqft
    Source: Keller Williams Realty Cary #2192601 Report a problem
    11/13/2014Sold$367,000$122/sqft
    Source: Public Record Report a problem

    Public tax history

    YearProperty taxesTax assessment
    2025$5,845 +0.4%$676,808
    2024$5,820 +17.5%$676,808 +47.9%
    2023$4,954 +3.6%$457,473
    2022$4,783 +1.9%$457,473
    2021$4,694 $457,473
    2020$4,694 -0.6%$457,473 +17.1%
    2019$4,722 $390,787 -5.3%
    2018$4,722 +8.7%$412,771
    2017$4,344 +1.4%$412,771
    2016$4,284 +18.3%$412,771 +489.7%
    2015$3,620 $70,000
    Find assessor info on the county website

    Neighborhood: Twelve Oaks

    Nearby schools

    GreatSchools rating
    Schools provided by the listing agent
    • Elementary: Wake - Oakview Elementary School
    • Middle: Wake - Apex Friendship Middle
    • High: Wake - Felton Grove

    Source: Doorify MLS. This data may not be complete. We recommend contacting the local school district to confirm school assignments for this home.

    Get a cash offer in 3 minutes
    Find out how much your home could sell for in as little as 3 minutes with a no-obligation cash offer.
    Estimated market value
    $724,800
    Get a cash offer in 3 minutes
    Find out how much your home could sell for in as little as 3 minutes with a no-obligation cash offer.
    Estimated market value
    $724,800