Tucked into a quiet pocket of 12 Oaks, 116 Edgegrove Lane delivers space, privacy, and location in one of Holly Springs' most desirable communities. Five bedrooms and four full baths thoughtfully placed across three finished levels, delivering privacy, flexibility, and a polished layout. The main level offers an easy, natural flow. A flexible front room sets the tone, working equally well as a home office or dining space. The kitchen anchors the home with generous counter space, an oversized island, wall oven, and an expansive walk-in pantry. Open sightlines connect the kitchen and family area, while a 1st floor bedroom and full bath create a convenient option for guests. The primary suite offers a peaceful retreat, filled with morning light and overlooking the private backyard. The spa-inspired bath features an oversized walk-in shower, expansive counter space, and a layout designed for both comfort and ease. Well-proportioned secondary bedrooms with strong closet space anchor the second level, alongside a bright loft that functions as a true bonus space. The third floor is the differentiator. A private bedroom or bonus suite with its own full bath, ideal for a media room, teen retreat, workout area, guest space, or a larger work-from-home setup. Out back, the home truly opens up. The flat, usable yard is framed by a private, landscaped backdrop, offering both space and seclusion. An oversized, multi-level composite deck extends the living area outdoors and is perfectly suited for dining, drinks around a fire with family & friends or simply unwinding at the end of the day. Enjoy a short walk to the second amenity pool and a quick golf cart ride to the clubhouse, golf course, and racquet courts. Discover resort-style amenities throughout 12 Oaks including 3 pools, a fitness center, playgrounds, sport courts, and scenic walking trails, with optional golf membership available. A well-located home with meaningful space, outdoor living, and versatility; 12 Oaks living done right.
Sold for $715,000
$715,000
116 Edgegrove Ln, Holly Springs, NC 27540
5beds
2,858sqft
Single Family Residence, Residential
Built in 2016
6,534 Square Feet Lot
$713,800 Zestimate®
$250/sqft
$2,897 Estimated rent
Home value
$713,800
$678,000 - $749,000
$2,897/mo
Zestimate® history
Owner options
List your home for rent
$2,897/mo
Rent Zestimate®
Find your next renter with Zillow Rental Manager. Plus, with online applications, you can quickly screen prospective tenants – for free.
$2,897/mo
Rent Zestimate®
Refinance and save
$4,475/mo
Est. payment
Refinancing to a lower rate could help reduce your monthly payments and save thousands over the life of the loan.
$4,475/mo
Est. payment
Explore your selling options
Work with a Zillow partner agent
Leverage their expertise and Zillow's premium Showcase listings to get your home seen by more buyers.
Get startedList with your own agent
Get your home in front of millions of buyers by listing it on Zillow.
Learn how to do itSell it yourself
Take full control of how buyers see your home on Zillow by listing For Sale by Owner (FSBO).
List your homeWhat's special
Zillow last checked:
Listing updated:
Listed by:
Benjamin Passwaters 919-608-4226,
Compass -- Cary
Bought with:
Taralyn Farrell, 278617
Coldwell Banker Advantage
Source: Doorify MLS,MLS#: 10141327
Facts & features
Interior
Bedrooms & bathrooms
- Bedrooms: 5
- Bathrooms: 4
- Full bathrooms: 4
Heating
- Forced Air
Cooling
- Central Air
Appliances
- Included: Dishwasher, Disposal, Gas Cooktop, Gas Water Heater, Microwave, Plumbed For Ice Maker, Range Hood, Stainless Steel Appliance(s), Oven
- Laundry: Laundry Room, Upper Level
Features
- Bathtub/Shower Combination, Built-in Features, Ceiling Fan(s), Crown Molding, Double Vanity, Entrance Foyer, High Ceilings, High Speed Internet, Kitchen Island, Open Floorplan, Pantry, Smooth Ceilings, Soaking Tub, Walk-In Closet(s), Walk-In Shower, Water Closet
- Flooring: Carpet, Hardwood, Tile
Interior area
- Total structure area: 2,858
- Total interior livable area: 2,858 sqft
- Finished area above ground: 2,858
- Finished area below ground: 0
Property
Parking
- Total spaces: 2
- Parking features: Garage Faces Front
- Garage spaces: 2
Features
- Levels: Three Or More
- Stories: 2
- Patio & porch: Covered, Deck, Front Porch
- Exterior features: Playground, Rain Gutters
- Pool features: Association
- Has view: Yes
Lot
- Size: 6,534 Square Feet
- Features: Back Yard, Landscaped
Details
- Parcel number: 063901452305000 0423438
- Zoning: PUD
- Special conditions: Standard
Construction
Type & style
- Home type: SingleFamily
- Architectural style: Traditional
- Property subtype: Single Family Residence, Residential
Materials
- Fiber Cement
- Roof: Shingle
Condition
- New construction: No
- Year built: 2016
Utilities & green energy
- Sewer: Public Sewer
- Water: Public
Community & HOA
Community
- Subdivision: 12 Oaks
HOA
- Has HOA: Yes
- Amenities included: Basketball Court, Clubhouse, Dog Park, Fitness Center, Playground, Pool, Tennis Court(s), Trail(s)
- Services included: None
- HOA fee: $252 semi-annually
Location
- Region: Holly Springs
Financial & listing details
- Price per square foot: $250/sqft
- Tax assessed value: $679,102
- Annual tax amount: $5,864
- Date on market: 1/16/2026
Price history
| Date | Event | Price |
|---|---|---|
| 3/5/2026 | Sold | $715,000-1.4%$250/sqft |
Source:  Doorify MLS #10141327 Report a problem Doorify MLS #10141327 Report a problem | ||
| 1/20/2026 | Pending sale | $725,000$254/sqft |
Source: Doorify MLS #10141327 Report a problem | ||
| 1/16/2026 | Listed for sale | $725,000-1.4%$254/sqft |
Source: Doorify MLS #10141327 Report a problem | ||
| 12/1/2025 | Listing removed | $735,000$257/sqft |
Source: Doorify MLS #10127995 Report a problem | ||
| 10/16/2025 | Listed for sale | $735,000+89.4%$257/sqft |
Source: Doorify MLS #10127995 Report a problem | ||
| 6/30/2016 | Sold | $388,000$136/sqft |
Source: Public Record Report a problem | ||
Public tax history
| Year | Property taxes | Tax assessment |
|---|---|---|
| 2025 | $5,864 +0.4% | $679,102 |
| 2024 | $5,840 +16.1% | $679,102 +46.2% |
| 2023 | $5,031 +3.6% | $464,602 |
| 2022 | $4,857 +1.9% | $464,602 |
| 2021 | $4,766 | $464,602 |
| 2020 | $4,766 +1.5% | $464,602 +19.5% |
| 2019 | $4,697 | $388,735 |
| 2018 | $4,697 +14.8% | $388,735 |
| 2017 | $4,092 +395.2% | $388,735 +385.9% |
| 2016 | $826 +12.5% | $80,000 +14.3% |
| 2015 | $735 | $70,000 |
Find assessor info on the county website
Neighborhood: Twelve Oaks
Nearby homes
- $741,300-- bd3 ba2.8k sqft112 Edgegrove Ln, Holly Springs, NC 27540Off Market
- $709,2004 bd3 ba2.6k sqft120 Edgegrove Ln, Holly Springs, NC 27540Off Market
- $863,6006 bd5 ba3.4k sqft105 Brownsville Ct, Holly Springs, NC 27540Off Market
- $775,6005 bd3 ba3k sqft108 Edgegrove Ln, Holly Springs, NC 27540Off Market
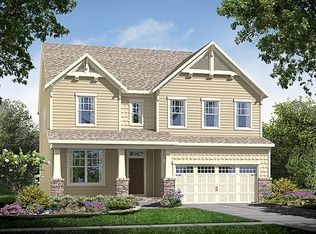
- $725,0004 bd4 ba3k sqft109 Brownsville Ct, Holly Springs, NC 27540Sold
- $734,500-- bd3 ba2.8k sqft124 Edgegrove Ln, Holly Springs, NC 27540Off Market
- $720,1005 bd3 ba3k sqft209 Climbing Tree Trl, Holly Springs, NC 27540Off Market
- $694,400-- bd3 ba2.8k sqft113 Edgegrove Ln, Holly Springs, NC 27540Off Market
Nearby schools
GreatSchools rating
- 10/10Oakview ElementaryGrades: PK-5Distance: 1.1 mi
- 10/10Apex Friendship MiddleGrades: 6-8Distance: 3.1 mi
- 9/10Holly Springs HighGrades: 9-12Distance: 2.9 mi
Schools provided by the listing agent
- Elementary: Wake - Oakview
- Middle: Wake - Apex Friendship
- High: Wake - Felton Grove
Source: Doorify MLS. This data may not be complete. We recommend contacting the local school district to confirm school assignments for this home.
Get a cash offer in 3 minutes
Find out how much your home could sell for in as little as 3 minutes with a no-obligation cash offer.
Estimated market value
$713,800
Get a cash offer in 3 minutes
Find out how much your home could sell for in as little as 3 minutes with a no-obligation cash offer.
Estimated market value
$713,800
- North Carolina
- Wake County
- Holly Springs
- 27540
- Twelve Oaks
- 116 Edgegrove Ln
Nearby cities
Nearby neighborhoods
Nearby zip codes
Other Holly Springs Topics
