Living Areas: A formal living room and dining room provide elegant spaces for entertaining, while the vaulted ceiling in the great room adds an airy, open feel. Kitchen: Fully remodeled with new cabinets, granite countertops, stainless steel appliances (including a gas range and new refrigerator), and a spacious breakfast bar. The kitchen also includes a pantry and a sleek freestanding range hood, perfect for cooking enthusiasts. Primary Suite: Luxurious upgrades include a sparkling, tiled walk-in shower with glass doors, a double vanity with granite tops, and convenient features like a hideaway space for hair styling tools with outlets and USB ports. Ample storage with a spacious linen closet. Additional Bedrooms: These rooms are generous in size with spacious closets, perfect for family or guests. Bathrooms: The hall bathroom also features a brand-new vanity and updated fixtures, adding to the home's modern feel. Great Room: Features a cozy wood-burning fireplace, granite slab hearth, and stylish shiplap siding accent for added character. Sunroom & Deck: The breakfast area opens to both a back patio and a sunroom equipped with a mini split unit, providing year-round comfort. The new Trex board deck is perfect for outdoor relaxation. Backyard: The backyard is enclosed with new board fencing, offering privacy and space for outdoor activities. Additional Features: New laminate flooring and fresh paint throughout, plus a two-car garage with a new door opener, a new shingle roof, and a brand-new HVAC system. This home blends contemporary design with practicality, perfect for comfortable living and entertaining! Would you like to discuss any specific feature or idea in more detail? Broken window is being replaced on the front, and fogged glass replaced with full price offer.
Sold for $335,000
$335,000
109 Buck Island Ct, Kingsland, GA 31548
3beds
1,762sqft
Single Family Residence
Built in 1994
0.58 Acres Lot
$337,700 Zestimate®
$190/sqft
$2,050 Estimated rent
Home value
$337,700
$307,000 - $371,000
$2,050/mo
Zestimate® history
Owner options
List your home for rent
$2,050/mo
Rent Zestimate®
Find your next renter with Zillow Rental Manager. Plus, with online applications, you can quickly screen prospective tenants – for free.
$2,050/mo
Rent Zestimate®
Refinance and save
$2,099/mo
Est. payment
Refinancing to a lower rate could help reduce your monthly payments and save thousands over the life of the loan.
$2,099/mo
Est. payment
Explore your selling options
Work with a Zillow partner agent
Leverage their expertise and Zillow's premium Showcase listings to get your home seen by more buyers.
Get startedList with your own agent
Get your home in front of millions of buyers by listing it on Zillow.
Learn how to do itSell it yourself
Take full control of how buyers see your home on Zillow by listing For Sale by Owner (FSBO).
List your homeWhat's special
Wood-burning fireplaceTrex board deckStainless steel appliancesDining roomBreakfast barSpacious linen closetSpacious closets
Zillow last checked:
Listing updated:
Listed by:
Deborah Trey 912-322-8915,
ERA Kings Bay Realty
Bought with:
Jessica Morla, 390366
Watson Realty Corp
Source: Scout MLS,MLS#: 1649795
Facts & features
Interior
Bedrooms & bathrooms
- Bedrooms: 3
- Bathrooms: 2
- Full bathrooms: 2
Heating
- Central, Electric
Cooling
- Central Air, Electric
Appliances
- Included: Disposal, Dishwasher, Range, Refrigerator
- Laundry: In Garage
Features
- Coffered Ceiling(s), Double Vanity, Tray Ceiling(s), Vaulted Ceiling(s), Walk-In Closet(s)
- Flooring: Laminate, Tile
- Has basement: No
- Number of fireplaces: 1
- Fireplace features: Living Room
Interior area
- Total structure area: 1,762
- Total interior livable area: 1,762 sqft
Property
Parking
- Total spaces: 2
- Parking features: Attached, Garage Door Opener, Kitchen Level
- Garage spaces: 2
Features
- Patio & porch: Deck
- Has private pool: Yes
- Fencing: Partial,Wood
Lot
- Size: 0.58 Acres
Details
- Parcel number: 121F 091
- Zoning description: Res Single
- Special conditions: Standard
Construction
Type & style
- Home type: SingleFamily
- Architectural style: Contemporary
- Property subtype: Single Family Residence
Materials
- Wood Siding
- Foundation: Slab
- Roof: Composition
Condition
- As Is
- Year built: 1994
Utilities & green energy
- Sewer: Public Sewer
- Water: Public
- Utilities for property: Cable Available, Electricity Available, Sewer Available, Water Available
Community & HOA
Community
- Subdivision: Briarwood
HOA
- Amenities included: Management, Pool
Location
- Region: Kingsland
Financial & listing details
- Price per square foot: $190/sqft
- Tax assessed value: $273,215
- Annual tax amount: $3,540
- Date on market: 10/21/2024
- Listing terms: 1031 Exchange,Cash,FHA,USDA Loan,VA Loan
- Electric utility on property: Yes
Price history
| Date | Event | Price |
|---|---|---|
| 12/13/2024 | Sold | $335,000$190/sqft |
Source: Scout MLS #1649795 Report a problem | ||
| 11/8/2024 | Pending sale | $335,000$190/sqft |
Source:  GAMLS #10399359 Report a problem GAMLS #10399359 Report a problem | ||
| 10/21/2024 | Listed for sale | $335,000+110.7%$190/sqft |
Source: GAMLS #10399359 Report a problem | ||
| 8/11/2012 | Listing removed | $159,000$90/sqft |
Source: Scott and Patricia Alexander #02858801 Report a problem | ||
| 5/21/2010 | Listed for sale | $159,000$90/sqft |
Source: Assist 2 Sell Buyers & Sellers Realty #02858801 Report a problem | ||
Public tax history
| Year | Property taxes | Tax assessment |
|---|---|---|
| 2025 | $3,540 +90.1% | $109,286 |
| 2024 | $1,862 +3.5% | $109,286 +36.4% |
| 2023 | $1,799 -2.9% | $80,141 +19.3% |
| 2022 | $1,854 +0.5% | $67,150 +18.9% |
| 2021 | $1,845 -2.6% | $56,481 +5.8% |
| 2020 | $1,895 +4.7% | $53,399 |
| 2019 | $1,809 | $53,399 |
| 2018 | $1,809 +1% | $53,399 +8.8% |
| 2017 | $1,792 +1% | $49,086 +2.1% |
| 2016 | $1,774 | $48,064 |
| 2015 | $1,774 +7.1% | $48,064 |
| 2014 | $1,656 | $48,064 -4.2% |
| 2013 | $1,656 | $50,164 |
| 2012 | -- | -- |
| 2011 | -- | -- |
| 2010 | -- | -- |
| 2009 | -- | $59,214 -3.9% |
| 2008 | -- | $61,588 |
| 2007 | -- | $61,588 +43% |
| 2006 | -- | $43,078 |
| 2005 | -- | $43,078 |
| 2004 | -- | $43,078 +20.4% |
| 2003 | -- | $35,787 |
| 2002 | -- | $35,787 |
| 2001 | -- | $35,787 |
Find assessor info on the county website
Neighborhood: 31548
Nearby homes
- $291,0003 bd2 ba1.9k sqft107 Buck Island Ct, Kingsland, GA 31548Off Market
- $292,5004 bd2 ba1.4k sqft112 Buck Island Ct, Kingsland, GA 31548Pending

- $210,0003 bd2 ba1.5k sqft220 Cypress Dr, Kingsland, GA 31548Sold
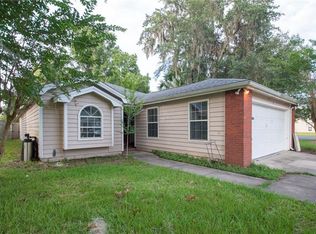
- $269,5003 bd2 ba1.6k sqft108 Buck Island Ct, Kingsland, GA 31548Off Market
- $241,0003 bd2 ba1.3k sqft222 Cypress Dr, Kingsland, GA 31548Off Market
- $265,0004 bd2 ba1.6k sqft110 Buck Island Ct, Kingsland, GA 31548Off Market
- $260,5004 bd2 ba1.5k sqft105 Buck Island Ct, Kingsland, GA 31548Off Market
- $258,0004 bd2 ba1.4k sqft224 Cypress Dr, Kingsland, GA 31548Off Market
Nearby schools
GreatSchools rating
- 7/10Sugarmill Elementary SchoolGrades: PK-5Distance: 2.8 mi
- 7/10Saint Marys Middle SchoolGrades: 6-8Distance: 3.2 mi
- 8/10Camden County High SchoolGrades: 9-12Distance: 3.4 mi
Schools provided by the listing agent
- Elementary: Matilda Harris Elementary
- Middle: St. Marys Middle School
- High: Camden County
Source: Scout MLS. This data may not be complete. We recommend contacting the local school district to confirm school assignments for this home.


Get pre-qualified for a loan
At Zillow Home Loans, we can pre-qualify you in as little as 5 minutes with no impact to your credit score.An equal housing lender. NMLS #10287.
Sell for more on Zillow
Get a Zillow Showcase℠ listing at no additional cost and you could sell for .
$337,700
2% more
+$6,754
With Zillow Showcase(estimated)
$344,454
- Georgia
- Camden County
- Kingsland
- 31548
- 109 Buck Island Ct
Nearby cities
Nearby zip codes
Other Kingsland Topics
