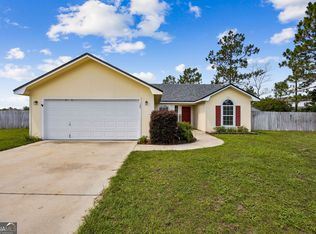
Welcome to this beautifully maintained 4-bedroom, 2-bath home nestled on a spacious cul-de-sac lot in the Mariners Landing community. Offering a functional floor plan and inviting living spaces, this home is ready for its next owners. The kitchen features granite countertops, stainless steel appliances, abundant cabinet space, and a sunny breakfast area perfect for everyday meals. The living room is highlighted by a stylish feature wall that adds warmth and character to the heart of the home. The spacious owner's suite includes a walk-in closet and a private bath with a double vanity and tub/shower combination. Three additional bedrooms provide flexibility for family, guests, or a home office. Step outside to enjoy the screened porch overlooking the large privacy-fenced backyard—an ideal space for relaxing, entertaining, or play. A storage shed adds extra convenience, and the home also features a newer roof for added peace of mind. Mariners Landing residents enjoy access to neighborhood amenities including a community pool, park, and playground. Conveniently located near shopping, dining, schools, Interstate 95, and Kings Bay Naval Submarine Base, this home offers the perfect combination of comfort, convenience, and community. Best of all, no flood insurance is required!
Pending
$292,500
112 Buck Island Ct, Kingsland, GA 31548
4beds
1,472sqft
Single Family Residence
Built in 1995
-- sqft lot
$291,600 Zestimate®
$199/sqft
$44/mo HOA
What's special
Stylish feature wallLarge privacy-fenced backyardStorage shedNewer roofInviting living spacesStainless steel appliancesSunny breakfast area
- 13 days |
- 653 |
- 65 |
Zillow last checked:
Listing updated:
Listed by:
LaDawna Seymour 912-409-4041,
Coastal Roots Realty
Source: Scout MLS,MLS#: 2001115
Facts & features
Interior
Bedrooms & bathrooms
- Bedrooms: 4
- Bathrooms: 2
- Full bathrooms: 2
Heating
- Electric
Cooling
- Electric
Appliances
- Included: Dishwasher, Microwave, Oven, Range, Refrigerator
- Laundry: Laundry Room
Features
- Ceiling Fan(s), Walk-In Closet(s)
- Flooring: Carpet, Laminate, Tile
- Has fireplace: No
- Common walls with other units/homes: No Common Walls
Interior area
- Total interior livable area: 1,472 sqft
Video & virtual tour
Property
Parking
- Total spaces: 2
- Parking features: Attached, Driveway
- Attached garage spaces: 2
- Has uncovered spaces: Yes
Features
- Patio & porch: Covered, Porch, Screened
- Exterior features: Private Yard, Rain Barrel/Cistern(s), Rain Gutters, Storage
- Fencing: Fenced,Privacy,Wood
Lot
- Features: Back Yard, Cul-De-Sac
Details
- Additional structures: Shed(s)
- Parcel number: 121F 089
- Zoning description: Residential
Construction
Type & style
- Home type: SingleFamily
- Architectural style: Traditional
- Property subtype: Single Family Residence
Materials
- Wood Siding
- Foundation: Slab
- Roof: Composition
Condition
- Year built: 1995
Utilities & green energy
- Sewer: Public Sewer
- Water: Public
- Utilities for property: Electricity Connected, Sewer Connected, Water Connected
Community & HOA
Community
- Subdivision: Mariners Landing
HOA
- Has HOA: Yes
- Amenities included: Playground, Pool, Tennis Court(s)
- Services included: Maintenance Grounds
- HOA fee: $529 annually
- HOA name: Property Management Services
- HOA phone: 904-225-9070
Location
- Region: Kingsland
Financial & listing details
- Price per square foot: $199/sqft
- Tax assessed value: $292,302
- Annual tax amount: $3,255
- Date on market: 7/8/2026
- Listing terms: Cash,Conventional,FHA,VA Loan
- Electric utility on property: Yes
- Road surface type: Asphalt, Paved
Estimated market value
$291,600
$277,000 - $306,000
$1,963/mo
Price history
| Date | Event | Price |
|---|---|---|
| 7/14/2026 | Pending sale | $292,500$199/sqft |
Source:  GAMLS #10801685 Report a problem GAMLS #10801685 Report a problem | ||
| 7/8/2026 | Listed for sale | $292,500+10.4%$199/sqft |
Source: Scout MLS #2001115 Report a problem | ||
| 5/8/2023 | Sold | $265,000+6%$180/sqft |
Source: Public Record Report a problem | ||
| 3/7/2023 | Pending sale | $249,900$170/sqft |
Source: GAMLS #20106750 Report a problem | ||
| 3/6/2023 | Listed for sale | $249,900+28.8%$170/sqft |
Source: GAMLS #20106750 Report a problem | ||
| 3/12/2020 | Listing removed | $194,000$132/sqft |
Source: ERA Kings Bay Realty #8730760 Report a problem | ||
| 3/11/2020 | Pending sale | $194,000$132/sqft |
Source: ERA Kings Bay Realty #8730760 Report a problem | ||
| 3/10/2020 | Sold | $194,000$132/sqft |
Source: Scout MLS #1615691 Report a problem | ||
| 2/27/2020 | Listed for sale | $194,000$132/sqft |
Source: ERA Kings Bay Realty #8730760 Report a problem | ||
| 2/10/2020 | Pending sale | $194,000$132/sqft |
Source: ERA Kings Bay Realty #8730760 Report a problem | ||
| 2/4/2020 | Listed for sale | $194,000+54%$132/sqft |
Source: ERA Kings Bay Realty INC #8730760 Report a problem | ||
| 2/23/2005 | Sold | $126,000$86/sqft |
Source: Public Record Report a problem | ||
Public tax history
| Year | Property taxes | Tax assessment |
|---|---|---|
| 2025 | $3,255 +6.6% | $116,921 +4.1% |
| 2024 | $3,052 -12.5% | $112,364 +11.1% |
| 2023 | $3,488 +7.5% | $101,126 +14.6% |
| 2022 | $3,244 +15.5% | $88,280 +20.5% |
| 2021 | $2,808 +49.4% | $73,285 +55.1% |
| 2020 | $1,879 +4.9% | $47,235 |
| 2019 | $1,792 | $47,235 |
| 2018 | $1,792 +1.1% | $47,235 +9% |
| 2017 | $1,773 +6.2% | $43,324 -0.3% |
| 2016 | $1,671 | $43,475 |
| 2015 | $1,671 +4.2% | $43,475 |
| 2014 | $1,602 | $43,475 -4.6% |
| 2013 | $1,602 | $45,575 |
| 2012 | -- | -- |
| 2011 | -- | -- |
| 2010 | -- | -- |
| 2009 | -- | $53,508 +0.4% |
| 2008 | -- | $53,308 |
| 2007 | -- | $53,308 +41.3% |
| 2006 | -- | $37,735 |
| 2005 | -- | $37,735 |
| 2004 | -- | $37,735 +19.8% |
| 2003 | -- | $31,493 |
| 2002 | -- | $31,493 |
| 2001 | -- | $31,493 |
Find assessor info on the county website
Monthly payment
Est. payment
Payment breakdown
Explore the cost of this home by adjusting the details. Changes won't be saved.Climate risks
Neighborhood: 31548
Nearby schools
GreatSchools rating
- 7/10Sugarmill Elementary SchoolGrades: PK-5Distance: 2.8 mi
- 7/10Saint Marys Middle SchoolGrades: 6-8Distance: 3.2 mi
- 8/10Camden County High SchoolGrades: 9-12Distance: 3.4 mi
Schools provided by the listing agent
- Elementary: Sugarmill Elementary
- Middle: St. Marys Middle School
- High: Camden County
Source: Scout MLS. This data may not be complete. We recommend contacting the local school district to confirm school assignments for this home.
- $285,2003 bd2 ba1.8k sqft107 Briarwood Rd, Kingsland, GA 31548Off Market
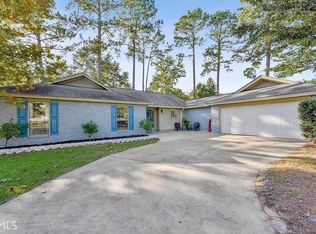
- $335,0003 bd2 ba1.7k sqft109 Buck Island Ct, Kingsland, GA 31548Sold

- $265,0004 bd2 ba1.6k sqft110 Buck Island Ct, Kingsland, GA 31548Off Market
- $255,7003 bd2 ba1.5k sqft105 Briarwood Rd, Kingsland, GA 31548Off Market
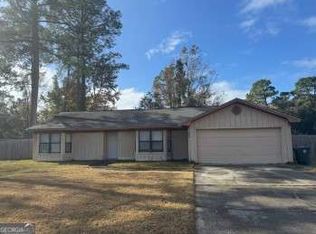
- $269,5003 bd2 ba1.6k sqft108 Buck Island Ct, Kingsland, GA 31548Off Market
- $331,1003 bd2 ba1.4k sqft103 Briarwood Rd, Kingsland, GA 31548Off Market
- $291,0003 bd2 ba1.9k sqft107 Buck Island Ct, Kingsland, GA 31548Off Market
- $281,8004 bd2 ba1.7k sqft133 Woodvalley Dr, Kingsland, GA 31548Off Market
A local agent can set up tours, give advice and negotiate with sellers.
A local lender can help you make sure your offer is ready when you are.
Similar homes
- $325,0004 bd2 ba1.8k sqft107 S Woodridge Ct, Kingsland, GA 31548Active
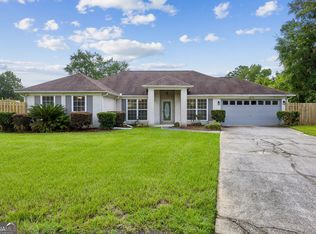
 MLS ID #10797228, Debbie Judge, Coldwell Banker Access Realty. GAMLS
 - $299,9003 bd2 ba1.4k sqft207 Cypress Dr, Kingsland, GA 31548For Sale
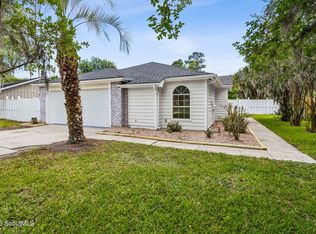 MLS ID #2000649, Jessica Morla, Watson Realty Corp. Scout MLS
 - $292,0004 bd2 ba1.4k sqft302 Cedar Breeze Dr, Kingsland, GA 31548For Sale
 MLS ID #2001169, Linda Cook, ERA Kings Bay Realty. Scout MLS
 - $279,9004 bd2 ba1.4k sqft103 Cattail Ct, Kingsland, GA 31548Active
 MLS ID #10789570, Dustin Buchanan, Coastal Roots Realty. GAMLS
 - $314,9004 bd2 ba1.9k sqft217 S Lake Forest Dr, Kingsland, GA 31548For SaleMLS ID #2000856, Sara Fitzpatrick, Atlantic Partners Realty LLC. Scout MLS
- $289,9003 bd2 ba1.3k sqft206 Brackenfern Way, Kingsland, GA 31548For SaleMLS ID #2000849, Patrick Davis, eXp Realty, LLC. Scout MLS
- $288,0003 bd2 ba2k sqft169 W Holly Ave, Kingsland, GA 31548ActiveMLS ID #10784825, Paulina Martinez Vargas, Watson Realty Corp. GAMLS
- $267,5003 bd2 ba1.4k sqft119 Bamboo Dr, Kingsland, GA 31548ActiveMLS ID #10796979, Atarah Crim, Southern Classic Realtors. GAMLS
- $325,0004 bd2 ba1.8k sqft208 Waters Edge Dr, Kingsland, GA 31548ActiveMLS ID #10740570, Sarah Wood, Century 21 Crest Realty. GAMLS
- $265,0003 bd2 ba1.2k sqft112 Honeysuckle Rd, Kingsland, GA 31548ActiveMLS ID #10773435, Michelle Kelley, Premier Coastal Properties. GAMLS
- $285,0003 bd2 ba1.5k sqft284 Landing Dr, Kingsland, GA 31548ActiveMLS ID #10760378, Megan Guerrero, Rabun Realty. GAMLS
- $278,0004 bd2 ba1.5k sqft602 Hunt Club Rd, Saint Marys, GA 31558ActiveMLS ID #10788837, Robyn Baily, Coastal Roots Realty. GAMLS
- $289,9003 bd2 ba1.5k sqft105 Wolfbay Cir, Kingsland, GA 31548ActiveMLS ID #10786586, Valerie Ellers, Coastal Roots Realty. GAMLS
- $264,9003 bd2 ba1.2k sqft571 Henrietta St, Kingsland, GA 31548For SaleMLS ID #2000736, Rita Hall, Watson Realty Corp. Scout MLS
- $264,9003 bd2 ba1.2k sqft571 Henrietta Dr, Kingsland, GA 31548ActiveMLS ID #10787442, Rita K Hall, Watson Realty Corp. GAMLS
- $308,0003 bd2 ba1.6k sqft401 Morning Glory Rd, Saint Marys, GA 31558For SaleMLS ID #2000303, Aimee Weathers, BHHS Hodnett Cooper CAMDEN. Scout MLS
- $289,9003 bd2 ba1.4k sqft312 Hallowes Dr E, Saint Marys, GA 31558For SaleMLS ID #2001011, Hannah Melton, Duckworth Properties BWK. Scout MLS
- $295,0004 bd2 ba1.7k sqft309 Hunt Club Rd, Saint Marys, GA 31558For SaleMLS ID #2000558, Jessica Morla, Watson Realty Corp. Scout MLS
- $280,0003 bd2 ba1.6k sqft107 Plantation Ct, Saint Marys, GA 31558ActiveMLS ID #10801681, Christine Radford, Marsh Life Realty. GAMLS
- $269,9003 bd2 ba1.2k sqft111 Sugar Maple Way, Kingsland, GA 31548ActiveMLS ID #10741364, Kathryn Farmer, Maximum One Premier Realtors. GAMLS
