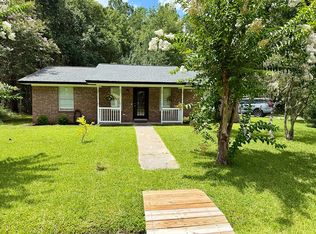
Surprisingly spacious home with a newer 2022 roof and luxury vinyl plank flooring throughout the main living areas and bedrooms. Bright living room features an electric fireplace with a brick surround, a beautiful mantel, a skylight, and abundant natural light. The kitchen offers black stainless-steel appliances (refrigerator excluded) and a farmhouse sink. Flexible bonus room off the indoor laundry area is ideal for a 4th bedroom, home office, gym, or storage. Enjoy the screened back porch and the added value of an included 0.24-acre lot at 170 W Pine Ave (Parcel #083B04 005), offering excellent investment potential, including space for a future ADU.
Active
Price cut: $4K (6/29)
$288,000
169 W Holly Ave, Kingsland, GA 31548
3beds
2,052sqft
Single Family Residence
Built in 1986
0.25 Acres Lot
$283,900 Zestimate®
$140/sqft
$-- HOA
What's special
Abundant natural lightScreened back porchFarmhouse sinkBeautiful mantel
- 40 days |
- 466 |
- 38 |
Zillow last checked:
Listing updated:
Listed by:
Paulina Martinez Vargas 859-285-1252,
Watson Realty Corp
Source: GAMLS,MLS#: 10784825
Facts & features
Interior
Bedrooms & bathrooms
- Bedrooms: 3
- Bathrooms: 2
- Full bathrooms: 2
- Main level bathrooms: 2
- Main level bedrooms: 3
Rooms
- Room types: Bonus Room, Other
Dining room
- Features: Dining Rm/Living Rm Combo
Kitchen
- Features: Breakfast Bar, Pantry
Heating
- Central, Heat Pump
Cooling
- Ceiling Fan(s), Central Air, Heat Pump
Appliances
- Included: Dishwasher, Dryer, Electric Water Heater, Microwave, Oven/Range (Combo), Refrigerator, Stainless Steel Appliance(s), Washer
- Laundry: Mud Room
Features
- Double Vanity, Master On Main Level, Split Bedroom Plan
- Flooring: Laminate, Tile
- Windows: Double Pane Windows, Skylight(s)
- Basement: None
- Number of fireplaces: 1
- Fireplace features: Living Room
- Common walls with other units/homes: No Common Walls
Interior area
- Total structure area: 2,052
- Total interior livable area: 2,052 sqft
- Finished area above ground: 2,052
- Finished area below ground: 0
Video & virtual tour
Property
Parking
- Parking features: Parking Pad
- Has uncovered spaces: Yes
Features
- Levels: One
- Stories: 1
- Patio & porch: Patio, Porch, Screened
- Fencing: Back Yard,Chain Link,Wood
Lot
- Size: 0.25 Acres
- Features: Level
Details
- Parcel number: 083B04 001C
Construction
Type & style
- Home type: SingleFamily
- Architectural style: Ranch
- Property subtype: Single Family Residence
Materials
- Brick, Concrete
- Foundation: Slab
- Roof: Composition
Condition
- Resale
- New construction: No
- Year built: 1986
Utilities & green energy
- Sewer: Septic Tank
- Water: Public
- Utilities for property: Underground Utilities
Community & HOA
Community
- Features: None
- Subdivision: Terra Haute
HOA
- Has HOA: No
- Services included: None
Location
- Region: Kingsland
Financial & listing details
- Price per square foot: $140/sqft
- Tax assessed value: $250,398
- Annual tax amount: $2,809
- Date on market: 6/12/2026
- Cumulative days on market: 40 days
- Listing agreement: Exclusive Right To Sell
- Listing terms: 1031 Exchange,Cash,Conventional,Credit Report Required,FHA,Other,USDA Loan,VA Loan
Estimated market value
$283,900
$270,000 - $298,000
$2,003/mo
Price history
| Date | Event | Price |
|---|---|---|
| 6/29/2026 | Price change | $288,000-1.4%$140/sqft |
Source:  GAMLS #10784825 Report a problem GAMLS #10784825 Report a problem | ||
| 6/12/2026 | Listed for sale | $292,000+12.4%$142/sqft |
Source: GAMLS #10784825 Report a problem | ||
| 4/7/2023 | Sold | $259,700+3.9%$127/sqft |
Source: Scout MLS #1638222 Report a problem | ||
| 3/6/2023 | Pending sale | $249,900$122/sqft |
Source: GAMLS #20100850 Report a problem | ||
| 2/1/2023 | Listed for sale | $249,900+247.1%$122/sqft |
Source: GAMLS #20100850 Report a problem | ||
| 4/11/2019 | Sold | $72,000$35/sqft |
Source: Public Record Report a problem | ||
Public tax history
| Year | Property taxes | Tax assessment |
|---|---|---|
| 2025 | $2,810 +4.9% | $100,159 +5.5% |
| 2024 | $2,679 | $94,920 |
| 2023 | -- | $94,920 +46.3% |
| 2022 | -- | $64,888 +20.9% |
| 2021 | -- | $53,678 +9.7% |
| 2020 | $1,637 +9.3% | $48,917 |
| 2019 | $1,497 | $48,917 |
| 2018 | $1,497 +1.8% | $48,917 +7.9% |
| 2017 | $1,470 +5.6% | $45,346 +4.7% |
| 2016 | $1,393 | $43,324 |
| 2015 | $1,393 +8.8% | $43,324 |
| 2014 | $1,279 | $43,324 |
| 2013 | $1,279 | $43,324 |
| 2012 | -- | -- |
| 2011 | -- | -- |
| 2010 | -- | -- |
| 2009 | -- | $50,597 -0.1% |
| 2008 | -- | $50,640 |
| 2007 | -- | $50,640 +44.4% |
| 2006 | -- | $35,060 |
| 2005 | -- | $35,060 |
| 2004 | -- | $35,060 +26% |
| 2003 | -- | $27,827 -5.6% |
| 2002 | -- | $29,472 +4.3% |
| 2001 | -- | $28,264 |
Find assessor info on the county website
Monthly payment
Est. payment
Payment breakdown
Explore the cost of this home by adjusting the details. Changes won't be saved.Climate risks
Neighborhood: 31548
Nearby schools
GreatSchools rating
- 7/10Mamie Lou Gross Elementary SchoolGrades: PK-5Distance: 4.6 mi
- 7/10Camden Middle SchoolGrades: 6-8Distance: 3.1 mi
- 8/10Camden County High SchoolGrades: 9-12Distance: 3.4 mi
Schools provided by the listing agent
- Elementary: Mamie Lou Gross
- Middle: Camden
- High: Camden
Source: GAMLS. This data may not be complete. We recommend contacting the local school district to confirm school assignments for this home.
- $275,0003 bd2 ba1.5k sqft165 W Holly Ave, Kingsland, GA 31548Sold

- $229,8003 bd2 ba1.3k sqft179 W Holly Ave, Kingsland, GA 31548Off Market
- $4,7500.33 Acres170 W Pine Ave, Kingsland, GA 31548Off Market
- $4,750-- bd-- ba-- sqft164 W Pine Ave, Kingsland, GA 31548Off Market
- $161,900-- bd-- ba-- sqft178 W Pine Ave, Kingsland, GA 31548Off Market
- $238,5003 bd2 ba1.4k sqft170 W Holly Ave, Kingsland, GA 31548Off Market
- $280,6003 bd2 ba1.4k sqft155 W Holly Ave, Kingsland, GA 31548Off Market
- $293,4003 bd2 ba1.6k sqft187 W Holly Ave, Kingsland, GA 31548Off Market
A local agent can set up tours, give advice and negotiate with sellers.
A local lender can help you make sure your offer is ready when you are.
Similar homes
- $295,9003 bd2 ba1.1k sqft99 W Magnolia Ave, Kingsland, GA 31548For Sale By Owner
- $289,9003 bd2 ba1.3k sqft206 Brackenfern Way, Kingsland, GA 31548For Sale
 MLS ID #2000849, Patrick Davis, eXp Realty, LLC. Scout MLS
 - $289,9003 bd2 ba1.5k sqft105 Wolfbay Cir, Kingsland, GA 31548Active

 MLS ID #10786586, Valerie Ellers, Coastal Roots Realty. GAMLS
 - $264,9003 bd2 ba1.2k sqft571 Henrietta St, Kingsland, GA 31548For Sale
 MLS ID #2000736, Rita Hall, Watson Realty Corp. Scout MLS
 - $285,0003 bd2 ba1.5k sqft284 Landing Dr, Kingsland, GA 31548ActiveMLS ID #10760378, Megan Guerrero, Rabun Realty. GAMLS
- $264,9003 bd2 ba1.2k sqft571 Henrietta Dr, Kingsland, GA 31548ActiveMLS ID #10787442, Rita K Hall, Watson Realty Corp. GAMLS
- $292,0004 bd2 ba1.4k sqft302 Cedar Breeze Dr, Kingsland, GA 31548For SaleMLS ID #2001169, Linda Cook, ERA Kings Bay Realty. Scout MLS
- $299,9003 bd2 ba1.4k sqft207 Cypress Dr, Kingsland, GA 31548For SaleMLS ID #2000649, Jessica Morla, Watson Realty Corp. Scout MLS
- $279,9004 bd2 ba1.4k sqft103 Cattail Ct, Kingsland, GA 31548ActiveMLS ID #10789570, Dustin Buchanan, Coastal Roots Realty. GAMLS
- $325,0004 bd2 ba1.8k sqft107 S Woodridge Ct, Kingsland, GA 31548ActiveMLS ID #10797228, Debbie Judge, Coldwell Banker Access Realty. GAMLS
- $314,9004 bd2 ba1.9k sqft217 S Lake Forest Dr, Kingsland, GA 31548For SaleMLS ID #2000856, Sara Fitzpatrick, Atlantic Partners Realty LLC. Scout MLS
- $269,9003 bd2 ba1.2k sqft111 Sugar Maple Way, Kingsland, GA 31548ActiveMLS ID #10741364, Kathryn Farmer, Maximum One Premier Realtors. GAMLS
- $265,0003 bd2 ba1.2k sqft112 Honeysuckle Rd, Kingsland, GA 31548ActiveMLS ID #10773435, Michelle Kelley, Premier Coastal Properties. GAMLS
- $389,0004 bd3 ba2.1k sqft203 Cumberland Dr, Kingsland, GA 31548ActiveMLS ID #10810410, Cary Basenback, Miller Elite. GAMLS
- $267,5003 bd2 ba1.4k sqft119 Bamboo Dr, Kingsland, GA 31548ActiveMLS ID #10796979, Atarah Crim, Southern Classic Realtors. GAMLS
- $290,0003 bd2 ba1.2k sqft102 Baird Way, Saint Marys, GA 31558For SaleMLS ID #2001342, Lynn Schultz, Atlantic Salt Realty. Scout MLS
- $280,0003 bd2 ba1.6k sqft107 Plantation Ct, Saint Marys, GA 31558ActiveMLS ID #10801681, Christine Radford, Marsh Life Realty. GAMLS
- $278,0004 bd2 ba1.5k sqft602 Hunt Club Rd, Saint Marys, GA 31558ActiveMLS ID #10788837, Robyn Baily, Coastal Roots Realty. GAMLS
- $308,0003 bd2 ba1.6k sqft401 Morning Glory Rd, Saint Marys, GA 31558For SaleMLS ID #2000303, Aimee Weathers, BHHS Hodnett Cooper CAMDEN. Scout MLS
- $265,0003 bd2 ba1.3k sqft307 Sunnyside Dr, Saint Marys, GA 31558For SaleMLS ID #2001125, Rene' Garland, Coldwell Banker Access Realty KGLD. Scout MLS
