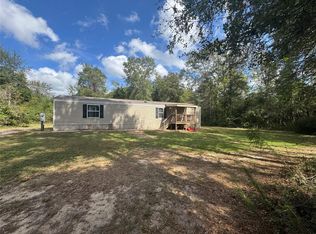
6.1 UNRESTRICTED ACRES, COUNTRY LIVING & TONS OF POTENTIAL! Surrounded by mature trees, this 3-bedroom, 2-bath home offers 1,680 sq ft on a partially cleared and wooded tract with room to spread out. Fenced and cross-fenced with space for animals, gardening, a workshop or recreation. Inside you'll find a spacious living area with wood-burning fireplace, split-bedroom floor plan, walk-in closet and open kitchen/dining area with breakfast bar and pantry. Renovations have begun! Updates include a roof replaced in 2025, some new electrical, new electric meter and security light, plus some new flooring and light fixtures. Septic was recently pumped. Bring your vision and finish the transformation! Private well is currently not operational and HVAC not installed. Seller will consider repairing the well with an acceptable offer. NO RESTRICTIONS and NO HOA/maintenance fee. With 6.1 acres, mature trees and country surroundings, this property is packed with possibilities. 203K is an option!
For sale
Price cut: $10K (8/27)
$180,000
109 Buffalo Subdivision, Livingston, TX 77351
3beds
1,680sqft
Manufactured Home
Built in 1999
6.1 Acres Lot
$-- Zestimate®
$107/sqft
$-- HOA
What's special
Wood-burning fireplaceSplit-bedroom floor planSurrounded by mature treesWalk-in closetCountry surroundingsBreakfast bar
- 79 days
- 247
- 28
Zillow last checked:
Listing updated:
Listed by:
Sylvia Truehitt TREC #0481387 817-454-4168,
Rendon Realty
Source: HAR,MLS#: 12511650
Facts & features
Interior
Bedrooms & bathrooms
- Bedrooms: 3
- Bathrooms: 2
- Full bathrooms: 2
Primary bedroom
- Level: First
- Area: 169
- Dimensions: 13 x 13
Bedroom
- Level: First
- Area: 130
- Dimensions: 10 X 13
Bedroom
- Level: First
- Area: 144
- Dimensions: 12 x 12
Dining room
- Level: First
- Area: 77
- Dimensions: 11 x 7
Kitchen
- Level: First
- Area: 182
- Dimensions: 14 x 13
Living room
- Level: First
- Area: 513
- Dimensions: 27 x 19
Primary bath
- Level: First
- Area: 104
- Dimensions: 8 X 13
Utility room
- Level: First
- Area: 54
- Dimensions: 6 x 9
Heating
- None
Cooling
- Ceiling Fan(s), None
Appliances
- Laundry: Electric Dryer Hookup, Washer Hookup
Features
- High Ceilings, All Bedrooms Down, Split Plan, Walk-In Closet(s)
- Flooring: Vinyl
- Number of fireplaces: 1
- Fireplace features: Wood Burning
Interior area
- Total structure area: 1,680
- Total interior livable area: 1,680 sqft
Property
Parking
- Parking features: Additional Parking
Features
- Stories: 1
Lot
- Size: 6.1 Acres
- Features: Cleared, Wooded, 5 Up to 10 Acres
Details
- Additional parcels included: 1077-0262-01,1077-0162-10
- Parcel number: 10077016200
Construction
Type & style
- Home type: MobileManufactured
- Architectural style: Traditional
- Property subtype: Manufactured Home
Materials
- Aluminum Siding
- Foundation: Pillar/Post/Pier
- Roof: Composition
Condition
- New construction: No
- Year built: 1999
Utilities & green energy
- Sewer: Septic Tank
Community & HOA
Community
- Subdivision: Augustin Viesca
Location
- Region: Livingston
Financial & listing details
- Price per square foot: $107/sqft
- Tax assessed value: $36,400
- Annual tax amount: $1,087
- Date on market: 7/20/2026
- Listing terms: Cash,Conventional,FHA
- Road surface type: Dirt
Estimated market value
Not available
Estimated sales range
Not available
Not available
Price history
| Date | Event | Price |
|---|---|---|
| 8/27/2026 | Price change | $180,000-5.3%$107/sqft |
Source:  HAR #12511650 Report a problem HAR #12511650 Report a problem | ||
| 7/20/2026 | Listed for sale | $190,000+26.8%$113/sqft |
Source: HAR #12511650 Report a problem | ||
| 3/20/2026 | Listing removed | $149,900$89/sqft |
Source: HAR #9640923 Report a problem | ||
| 2/3/2026 | Pending sale | $149,900$89/sqft |
Source: HAR #9640923 Report a problem | ||
| 1/21/2026 | Listed for sale | $149,900$89/sqft |
Source: HAR #9640923 Report a problem | ||
Public tax history
| Year | Property taxes | Tax assessment |
|---|---|---|
| 2025 | $543 +9.6% | $36,400 +12.3% |
| 2024 | $496 +7.2% | $32,400 +5.2% |
| 2023 | $463 +32.7% | $30,800 +54% |
| 2022 | $348 +4% | $20,000 +11.9% |
| 2021 | $335 | $17,880 +69.3% |
| 2020 | -- | $10,560 |
| 2019 | -- | $10,560 +6% |
| 2018 | -- | $9,960 |
| 2017 | -- | $9,960 |
| 2016 | -- | $9,960 +2.9% |
| 2015 | -- | $9,680 |
| 2014 | -- | $9,680 |
Find assessor info on the county website
Monthly payment
Climate risks
Neighborhood: 77351
Nearby schools
Schools provided by the listing agent
- Elementary: Lisd Open Enroll
- Middle: Livingston Junior High School
- High: Livingston High School
Source: HAR. This data may not be complete. We recommend contacting the local school district to confirm school assignments for this home.
- $72,774-- bd-- ba312 sqft109 Buffalo Subdivision, Livingston, TX 77351Off Market
- $174,3004 bd3 ba1.6k sqft109 Buffalo Subdivision, Livingston, TX 77351Off Market
- $61,1942 bd-- ba480 sqft281 Tram Rd, Livingston, TX 77351Off Market
- $133,1002 bd1 ba1.2k sqft116 Buffalo Subdivision, Livingston, TX 77351Off Market
Similar homes
- $195,0002 bd2 ba840 sqft750 Portico, Livingston, TX 77351For Sale
 MLS ID #97412190, Stephanie Meadows, Country World Realty, LLC. HAR
 - $170,0003 bd2 ba1.2k sqft433 E Highland Dr, Livingston, TX 77351For Sale
 MLS ID #49145610, Lanell Duke, Evans and Associates. HAR
 - $159,9993 bd1 ba1.1k sqft230 Deane Dr, Livingston, TX 77351For Sale
 MLS ID #17801451, Maria Hernandez, City Insight Houston. HAR
 - $170,0003 bd2 ba1.6k sqft297 Gettysburg Dr, Livingston, TX 77351For Sale
 MLS ID #33903578, Brandi Bertrand, JLA Realty. HAR
