COUNTRY LIVING in Indian Springs Lake Estates, 2 manufactured homes on 1/2 acre. First home is a 2019 "Palm Harbor Homes" 14' x 66' Manufactured Home (blue exterior) has 2 BEDROOMS & 2 BATHS, open floor plan of Living, Dining and Kitchen. PRIMARY BEDROOM has an en-suite BATHROOM with WALK-IN CLOSET. The SECONDARY BEDROOM is on the opposite end of the home with the second BATHROOM right outside of bedroom. KITCHEN has Frigidaire appliances which includes a Range, Dishwasher and Refrigerator. Kitchen has UTILITY space within steps and has plenty of space for pantry items. Second home is a 2 BEDROOM / 1 BATH "2008" Manufactured Home 14' x 66' (white exterior). KITCHEN includes a GE Range and Refrigerator.
Kitchen is designed to be an eat-in kitchen; therefore, there is no designated breakfast room but there is space. The PRIMARY BEDROOM has an attached EXTRA ROOM that includes an additional closet. This room would make a great home office, nursery or walk-in closet, extra storage room
For sale
$120,000
240 Barbara Trl, Livingston, TX 77351
4beds
1,848sqft
Manufactured Home
Built in 2019
0.57 Acres Lot
$-- Zestimate®
$65/sqft
$8/mo HOA
What's special
Walk-in closetBlue exterior
- 47 days
- 38
- 1
Zillow last checked:
Listing updated:
Listed by:
Matthew Traylor TREC #0532103 936-524-2510,
RE/MAX The Woodlands & Spring
Source: HAR,MLS#: 16720638
Facts & features
Interior
Bedrooms & bathrooms
- Bedrooms: 4
- Bathrooms: 3
- Full bathrooms: 3
Primary bedroom
- Level: First
- Area: 143
- Dimensions: 11' x 13'
Primary bedroom
- Level: First
- Area: 155.17
- Dimensions: 12' 8" x 12' 3"
Bedroom
- Level: First
- Area: 107.25
- Dimensions: 8' 3" x 13'
Bedroom
- Level: First
- Area: 115.06
- Dimensions: 9' 1" x 12' 8"
Other
- Level: First
- Area: 29.81
- Dimensions: 6' 9" x 4' 5"
Other
- Level: First
- Area: 65.83
- Dimensions: 6' 7" x 10'
Breakfast
- Level: First
- Area: 43.6
- Dimensions: 5' 9" x 7' 7"
Other
- Level: First
- Area: 47.08
- Dimensions: 9' 5" x 5"
Kitchen
- Level: First
- Area: 119.28
- Dimensions: 9' 5" x 12' 8"
Kitchen
- Level: First
- Area: 99
- Dimensions: 11 ' x 9'
Living room
- Level: First
- Area: 145.56
- Dimensions: 12' 9" x 11' 5"
Living room
- Level: First
- Area: 104
- Dimensions: 8' x 13'
Primary bath
- Level: First
- Area: 58.5
- Dimensions: 13' x 4' 6"
Utility room
- Level: First
- Area: 30
- Dimensions: 5' x 6'
Utility room
- Level: First
- Area: 11.25
- Dimensions: 2' 3" x 5'
Heating
- Electric
Cooling
- Electric
Appliances
- Included: Electric Oven, Electric Cooktop, Electric Range, Free-Standing Range, Dishwasher
- Laundry: Electric Dryer Hookup, Washer Hookup
Features
- All Bedrooms Down, En-Suite Bath, Primary Bed - 1st Floor, Walk-In Closet(s)
- Flooring: Laminate
Interior area
- Total structure area: 1,848
- Total interior livable area: 1,848 sqft
Property
Features
- Stories: 1
- Fencing: Partial
Lot
- Size: 0.57 Acres
- Features: Back Yard, Cleared, 0 Up To 1/4 Acre
Details
- Parcel number: I0800157102
Construction
Type & style
- Home type: MobileManufactured
- Architectural style: Other
- Property subtype: Manufactured Home
Materials
- Unknown
- Foundation: Other
- Roof: Composition
Condition
- New construction: No
- Year built: 2019
Utilities & green energy
- Sewer: Septic Tank
- Water: Public
Community & HOA
Community
- Subdivision: Indian Spgs Lake Estates Se
HOA
- Has HOA: Yes
- HOA fee: $100 annually
Location
- Region: Livingston
Financial & listing details
- Price per square foot: $65/sqft
- Annual tax amount: $92
- Date on market: 8/21/2026
- Listing terms: Cash,Conventional,FHA,VA Loan
Estimated market value
Not available
Estimated sales range
Not available
Not available
Price history
| Date | Event | Price |
|---|---|---|
| 9/14/2026 | Listed for sale | $120,000-14.3%$65/sqft |
Source:  HAR #16720638 Report a problem HAR #16720638 Report a problem | ||
| 9/30/2025 | Price change | $140,000+7.7%$76/sqft |
Source: HAR #30126603 Report a problem | ||
| 7/9/2025 | Price change | $130,000-7.1%$70/sqft |
Source: HAR #30126603 Report a problem | ||
| 7/1/2025 | Price change | $140,000+100%$76/sqft |
Source: HAR #30126603 Report a problem | ||
| 4/14/2025 | Price change | $70,000-17.6%$38/sqft |
Source: HAR #79056017 Report a problem | ||
| 3/18/2025 | Listed for sale | $85,000$46/sqft |
Source: HAR #79056017 Report a problem | ||
Public tax history
Tax history is unavailable.
Monthly payment
Climate risks
Neighborhood: 77351
Nearby schools
Schools provided by the listing agent
- Elementary: Lisd Open Enroll
- Middle: Livingston Junior High School
- High: Livingston High School
Source: HAR. This data may not be complete. We recommend contacting the local school district to confirm school assignments for this home.
Similar homes
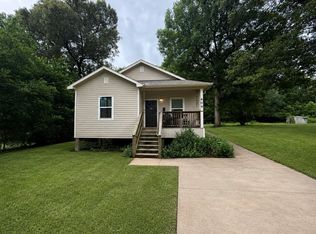
- $121,9002 bd2 ba1.2k sqft404 Gordon Dr, Livingston, TX 77351For Sale
 MLS ID #34553758, Lacy Troutman, JLA Realty. HAR
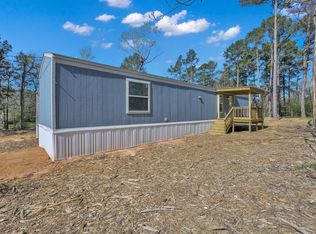
 - $75,0002 bd2 ba950 sqft230 Barbara Trl, Livingston, TX 77351For Sale
 MLS ID #97004920, Matthew Traylor, RE/MAX The Woodlands & Spring. HAR
 - $99,0003 bd1 ba1.3k sqft773 The Ole Barney Rd, Livingston, TX 77351For Sale
 MLS ID #5423345, Daniel Taylor, RE/MAX Dominion, LLC. HAR
 - $159,9993 bd1 ba1.1k sqft230 Deane Dr, Livingston, TX 77351For Sale
 MLS ID #17801451, Maria Hernandez, City Insight Houston. HAR
