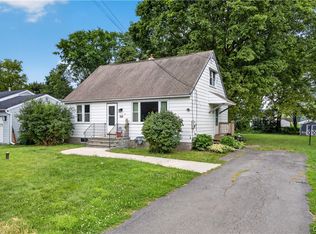
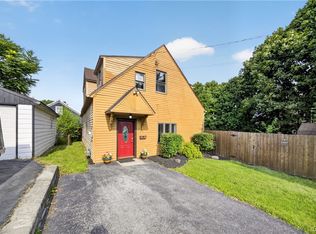
Welcome to 109 Bury Drive! This charming 3-bedroom, 1-bath ranch-style home is truly move-in ready and offers numerous updates throughout. The former garage has been professionally converted into a spacious family room, providing additional living space perfect for relaxing or gathering with family and friends. The kitchen features a thoughtful addition that expands the space, offering plenty of beautiful wood cabinetry for storage and functionality. Recent updates include a new luxury vinyl tile floor in the kitchen while the home showcases natural hardwood floors throughout the main living areas. Fresh interior paint throughout the home—including the walls, ceilings, and trim. The basement features a partially finished layout, while new carpet has been installed on the stairs leading to the basement. Step outside to enjoy the completely rebuilt rear deck and newly fully fenced backyard, providing an ideal setting for outdoor entertaining, pets, or play. Additional improvements include a roof installed in 2021 along with new hot water tank 2021. This home also offers central air conditioning, the benefit of Solvay Electric, and a convenient layout designed for comfortable living. A true turnkey property ready for its next owners—don't miss this wonderful opportunity to make 109 Bury Drive your new home! BEST AND FINAL OFFER DEADLINE SET FOR 6/21/26 AT 12PM
Pending
$229,900
109 Bury Dr, Syracuse, NY 13209
3beds
1,336sqft
Single Family Residence
Built in 1960
7,801 Square Feet Lot
$-- Zestimate®
$172/sqft
$-- HOA
What's special
Central air conditioningCompletely rebuilt rear deckNewly fully fenced backyardSpacious family room
- 38 days |
- 127 |
- 1 |
Zillow last checked:
Listing updated:
Listed by:
Home With Us Realty Group, LLC 315-677-7062,
Nicholas Mancini 315-677-7062
Source: NYSAMLSs,MLS#: S1691682 Originating MLS: Syracuse
Originating MLS: SyracuseFacts & features
Interior
Bedrooms & bathrooms
- Bedrooms: 3
- Bathrooms: 1
- Full bathrooms: 1
- Main level bathrooms: 1
- Main level bedrooms: 3
Heating
- Gas, Forced Air
Cooling
- Central Air
Appliances
- Included: Dryer, Dishwasher, Exhaust Fan, Freezer, Gas Cooktop, Gas Oven, Gas Range, Gas Water Heater, Refrigerator, Range Hood, Washer
- Laundry: In Basement
Features
- Eat-in Kitchen, Separate/Formal Living Room, Pull Down Attic Stairs, Natural Woodwork, Bedroom on Main Level, Programmable Thermostat
- Flooring: Hardwood, Laminate, Luxury Vinyl, Varies
- Basement: Full,Partially Finished,Sump Pump
- Attic: Pull Down Stairs
- Has fireplace: No
Interior area
- Total structure area: 1,336
- Total interior livable area: 1,336 sqft
- Finished area below ground: 300
Video & virtual tour
Property
Parking
- Parking features: No Garage
Features
- Levels: One
- Stories: 1
- Patio & porch: Deck
- Exterior features: Blacktop Driveway, Deck, Fully Fenced
- Fencing: Full
Lot
- Size: 7,801 Square Feet
- Dimensions: 60 x 130
- Features: Near Public Transit, Rectangular, Rectangular Lot, Residential Lot
Details
- Additional structures: Shed(s), Storage
- Parcel number: 31328902200000020180000000
- Special conditions: Standard
Construction
Type & style
- Home type: SingleFamily
- Architectural style: Ranch
- Property subtype: Single Family Residence
Materials
- Aluminum Siding, Vinyl Siding, Copper Plumbing
- Foundation: Block
- Roof: Asphalt,Shingle
Condition
- Resale
- Year built: 1960
Utilities & green energy
- Electric: Circuit Breakers
- Sewer: Connected
- Water: Connected, Public
- Utilities for property: Cable Available, High Speed Internet Available, Sewer Connected, Water Connected
Community & HOA
Location
- Region: Syracuse
Financial & listing details
- Price per square foot: $172/sqft
- Tax assessed value: $98,100
- Annual tax amount: $6,576
- Date on market: 6/17/2026
- Cumulative days on market: 23 days
- Listing terms: Cash,Conventional,FHA,VA Loan
Estimated market value
Not available
Estimated sales range
Not available
Not available
Price history
| Date | Event | Price |
|---|---|---|
| 6/23/2026 | Pending sale | $229,900$172/sqft |
Source:  NYSAMLSs #S1691682 Report a problem NYSAMLSs #S1691682 Report a problem | ||
| 6/21/2026 | Contingent | $229,900$172/sqft |
Source: NYSAMLSs #S1691682 Report a problem | ||
| 6/17/2026 | Listed for sale | $229,900+12.4%$172/sqft |
Source: NYSAMLSs #S1691682 Report a problem | ||
| 3/8/2024 | Sold | $204,500+10.8%$153/sqft |
Source: NYSAMLSs #S1515931 Report a problem | ||
| 1/19/2024 | Pending sale | $184,500$138/sqft |
Source: NYSAMLSs #S1515931 Report a problem | ||
| 1/17/2024 | Contingent | $184,500$138/sqft |
Source: NYSAMLSs #S1515931 Report a problem | ||
| 1/14/2024 | Listed for sale | $184,500$138/sqft |
Source: NYSAMLSs #S1515931 Report a problem | ||
Public tax history
| Year | Property taxes | Tax assessment |
|---|---|---|
| 2025 | -- | $98,100 +14.5% |
| 2024 | -- | $85,700 |
| 2023 | -- | $85,700 |
| 2022 | -- | $85,700 |
| 2021 | -- | $85,700 |
| 2020 | -- | $85,700 |
| 2019 | -- | $85,700 |
| 2018 | -- | $85,700 |
| 2017 | $3,129 +47.5% | $85,700 |
| 2016 | $2,121 | $85,700 |
| 2015 | -- | $85,700 |
| 2014 | -- | $85,700 |
| 2013 | -- | $85,700 |
| 2012 | -- | $85,700 |
| 2011 | -- | $85,700 |
| 2010 | -- | $85,700 |
| 2009 | -- | $85,700 |
| 2008 | -- | $85,700 |
| 2007 | -- | $85,700 |
| 2006 | -- | $85,700 |
| 2005 | -- | $85,700 +11.3% |
| 2004 | -- | $77,000 |
| 2003 | -- | $77,000 |
| 2002 | -- | $77,000 |
| 2001 | -- | $77,000 |
| 2000 | -- | $77,000 |
Find assessor info on the county website
Monthly payment
Climate risks
Neighborhood: Lakeland
Nearby schools
GreatSchools rating
- 4/10Solvay Middle SchoolGrades: PK,5-8Distance: 0.3 mi
- 6/10Solvay High SchoolGrades: 9-12Distance: 3.2 mi
- 3/10Solvay Elementary SchoolGrades: K-4Distance: 3.4 mi
Schools provided by the listing agent
- District: Solvay
Source: NYSAMLSs. This data may not be complete. We recommend contacting the local school district to confirm school assignments for this home.
- $213,5002 bd2 ba864 sqft107 Bury Dr, Syracuse, NY 13209Off Market
- $286,0003 bd2 ba1.9k sqft111 Bury Dr, Syracuse, NY 13209Off Market
- $247,7003 bd1 ba1.5k sqft105 Bury Dr, Syracuse, NY 13209Off Market
- $187,0003 bd1 ba816 sqft113 Bury Dr, Syracuse, NY 13209Off Market
- $192,9003 bd1 ba864 sqft106 Bury Dr, Syracuse, NY 13209Off Market
- $238,4003 bd2 ba1.2k sqft101 Bury Dr, Syracuse, NY 13209Off Market
- $209,8003 bd1 ba864 sqft108 Bury Dr, Syracuse, NY 13209Off Market
- $213,3002 bd1 ba1.4k sqft355 Beach Rd, Syracuse, NY 13209Off Market
A local agent can set up tours, give advice and negotiate with sellers.
Similar homes
- $229,9003 bd2 ba1.4k sqft3401 James St APT 16, Syracuse, NY 13206For Sale

 MLS ID #S1700420, Wendy Loguidice, Listing by: Acropolis Realty Group LLC. NYSAMLSs
 - $229,9004 bd2 ba1.2k sqft212 Lawrence Ave, North Syracuse, NY 13212For Sale
 MLS ID #S1698271, Thelma Einbinder, Listing by: Hunt Real Estate ERA. NYSAMLSs
 - $239,9004 bd2 ba1.9k sqft211 Schaffer Ave, Syracuse, NY 13206For Sale
 MLS ID #S1700953, Stephen Skinner, Listing by: Skinner & Assoc. Realty LLC. NYSAMLSs
 - $249,9004 bd3 ba1.2k sqft107 Wilmore Pl, Syracuse, NY 13208For Sale
 MLS ID #S1701175, Joan Rayo Adams, Listing by: Hunt Real Estate ERA. NYSAMLSs
 - $274,9004 bd2 ba1.7k sqft3625 Doyle Rd, Baldwinsville, NY 13027For SaleMLS ID #S1699250, James Burnham, Listing by: Coldwell Banker Prime Prop,Inc. NYSAMLSs
- $224,9003 bd2 ba1.5k sqft428 Garden City Dr, Syracuse, NY 13211For SaleMLS ID #S1697725, Kurt Wossner, Listing by: World United Realty Inc.. NYSAMLSs
- $269,9003 bd2 ba1.2k sqft109 Marilyn Ave, North Syracuse, NY 13212For SaleMLS ID #S1700913, Holly Banuski, Listing by: Integrated Real Estate Ser LLC. NYSAMLSs
- $262,0003 bd2 ba1.2k sqft317 Fairmount Ave, Liverpool, NY 13088For SaleMLS ID #S1696506, Andrew Zellar, Listing by: Oak Tree Real Estate. NYSAMLSs
- $149,9004 bd1 ba1.4k sqft203 Woods Rd, Solvay, NY 13209For SaleMLS ID #S1699952, Andrea Sardo, Listing by: Rooftop Realty Group LLC. NYSAMLSs
- $235,0004 bd1 ba1.2k sqft4301 Young Rd, Syracuse, NY 13215For SaleMLS ID #S1696808, Alexia Rodriguez, Listing by: Acropolis Realty Group LLC. NYSAMLSs
- $179,9003 bd1 ba900 sqft225 Wainwright Ave, Syracuse, NY 13208For SaleMLS ID #S1701029, Nicole Rookey, Listing by: 315 Realty Partners. NYSAMLSs
- $250,0004 bd2 ba1.7k sqft5354 Vineyard Dr, Clay, NY 13041For SaleMLS ID #S1700305, Michael Tucci, Listing by: MyTown Realty LLC. NYSAMLSs
- $249,9003 bd2 ba1k sqft8530 Belnor Dr, Cicero, NY 13039For SaleMLS ID #S1700273, Annette Merulla, Listing by: Howard Hanna Real Estate. NYSAMLSs
- $229,9002 bd2 ba1.2k sqft120 Peck Ave, Syracuse, NY 13206For SaleMLS ID #S1697329, Joseph Calaprico, Listing by: The O'Hara Group. NYSAMLSs
- $204,9003 bd2 ba1.6k sqft309 Bryant Ave, Syracuse, NY 13204For SaleMLS ID #S1690208, Eric F Metz II, Listing by: Independent Realty Group. NYSAMLSs
- $215,0003 bd2 ba1.2k sqft251 Ashdale Ave, Syracuse, NY 13206For SaleMLS ID #S1686845, Jason Maddison, Listing by: Howard Hanna Real Estate. NYSAMLSs
- $174,9003 bd1 ba864 sqft5506 Bear Rd, North Syracuse, NY 13212For SaleMLS ID #S1699269, Mark Cardone, Listing by: Rooftop Realty Group LLC. NYSAMLSs
- $225,0004 bd3 ba1.1k sqft455 White Ave, Fulton, NY 13069For SaleMLS ID #S1700330, Alicia Burrows, Listing by: Keller Williams Syracuse. NYSAMLSs
- $325,0003 bd2 ba1.9k sqft17 Lowell Rd, Liverpool, NY 13090For SaleMLS ID #S1700667, Thomas O'Hara, Listing by: The O'Hara Group. NYSAMLSs
- $269,5803 bd2 ba1.3k sqft307 Demong Dr, Syracuse, NY 13214For SaleMLS ID #S1689475, Mark MacBain, Listing by: Hunt Real Estate Era. NYSAMLSs
