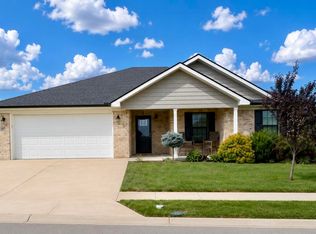
Like-new and move-in ready, this beautifully maintained 3 bedroom, 2 bath ranch offers the perfect blend of modern comfort and effortless living. Built just three years ago and used only occasionally as a second home, the property has been exceptionally cared for and feels nearly new. The open-concept floor plan creates a bright, welcoming atmosphere, seamlessly connecting the living, dining, and kitchen areas, ideal for both everyday living and entertaining. Neutral décor throughout provides a timeless backdrop that complements any style. Step outside to enjoy the covered back porch, perfect for relaxing with your morning coffee or unwinding at the end of the day. With its modern design, low-maintenance appeal, and pristine condition, this home is ready for its next owner to move right in and enjoy.
Contingent
Price cut: $10K (7/3)
$305,000
109 Candy Apple Ln, Richmond, KY 40475
3beds
1,575sqft
Single Family Residence
Built in 2023
9,147 Square Feet Lot
$302,000 Zestimate®
$194/sqft
$15/mo HOA
What's special
Bright welcoming atmosphereCovered back porchOpen-concept floor plan
- 36 days |
- 510 |
- 32 |
Likely to sell faster than
Zillow last checked:
Listing updated:
Listed by:
Zova M Rothchild 859-806-1992,
Keller Williams Legacy Group,
The Mateyoke Group - Jenny Mateyoke 859-533-9427,
Keller Williams Legacy Group
Source: Imagine MLS,MLS#: 26013787
Facts & features
Interior
Bedrooms & bathrooms
- Bedrooms: 3
- Bathrooms: 2
- Full bathrooms: 2
Primary bedroom
- Level: First
Bedroom 1
- Level: First
Bedroom 2
- Level: First
Primary bathroom
- Level: First
Bathroom 1
- Description: Guest Bathroom
- Level: First
Dining room
- Level: First
Kitchen
- Level: First
Living room
- Level: First
Other
- Description: Pantry
- Level: First
Utility room
- Description: Laundry
- Level: First
Heating
- Electric, Heat Pump
Cooling
- Electric, Heat Pump
Appliances
- Included: Dryer, Disposal, Dishwasher, Microwave, Refrigerator, Washer, Range
Features
- Walk-In Closet(s), Ceiling Fan(s)
- Flooring: Ceramic Tile
- Windows: Insulated Windows, Blinds, Screens
- Has basement: No
- Has fireplace: No
Interior area
- Total structure area: 1,575
- Total interior livable area: 1,575 sqft
- Finished area above ground: 1,575
- Finished area below ground: 0
Property
Parking
- Total spaces: 2
- Parking features: Attached Garage, Garage Faces Front
- Garage spaces: 2
Features
- Levels: One
- Has view: Yes
- View description: Farm
Lot
- Size: 9,147 Square Feet
- Features: Landscaped
Details
- Parcel number: 009400030003
Construction
Type & style
- Home type: SingleFamily
- Architectural style: Ranch
- Property subtype: Single Family Residence
Materials
- Brick Veneer, Vinyl Siding
- Foundation: Slab
- Roof: Shingle
Condition
- Year built: 2023
Utilities & green energy
- Sewer: Public Sewer
- Water: Public
- Utilities for property: Cable Connected, Electricity Connected, Sewer Connected, Water Connected
Community & HOA
Community
- Security: Security System Owned
- Subdivision: Fair Vista Landing
HOA
- Has HOA: Yes
- Amenities included: None
- Services included: Maintenance Grounds
- HOA fee: $175 annually
Location
- Region: Richmond
Financial & listing details
- Price per square foot: $194/sqft
- Date on market: 6/15/2026
Estimated market value
$302,000
$287,000 - $317,000
$2,002/mo
Price history
| Date | Event | Price |
|---|---|---|
| 7/8/2026 | Contingent | $305,000$194/sqft |
Source:  Imagine MLS #26013787 Report a problem Imagine MLS #26013787 Report a problem | ||
| 7/3/2026 | Price change | $305,000-3.2%$194/sqft |
Source: Imagine MLS #26013787 Report a problem | ||
| 6/15/2026 | Listed for sale | $315,000+15.6%$200/sqft |
Source: Imagine MLS #26013787 Report a problem | ||
| 2/7/2024 | Sold | $272,500-1.6%$173/sqft |
Source: Imagine MLS #23022782 Report a problem | ||
| 1/4/2024 | Pending sale | $276,900$176/sqft |
Source: Imagine MLS #23022782 Report a problem | ||
| 11/30/2023 | Listed for sale | $276,900$176/sqft |
Source: Imagine MLS #23022782 Report a problem | ||
Public tax history
Tax history is unavailable.
Monthly payment
Est. payment
Payment breakdown
Explore the cost of this home by adjusting the details. Changes won't be saved.Climate risks
Neighborhood: 40475
Nearby schools
GreatSchools rating
- 5/10Waco Elementary SchoolGrades: PK-5Distance: 3.1 mi
- 9/10Clark Moores Middle SchoolGrades: 6-8Distance: 4.4 mi
- 7/10Madison Central High SchoolGrades: 9-12Distance: 5.5 mi
Schools provided by the listing agent
- Elementary: Waco
- Middle: Clark-Moores
- High: Madison Central
Source: Imagine MLS. This data may not be complete. We recommend contacting the local school district to confirm school assignments for this home.
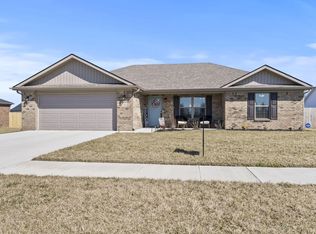
- $281,0003 bd2 ba1.4k sqft104 Candy Apple Ln, Richmond, KY 40475Sold
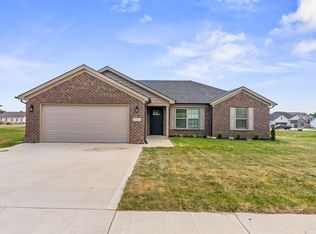
- $258,5003 bd2 ba1.4k sqft132 Candy Apple Ln, Richmond, KY 40475Sold
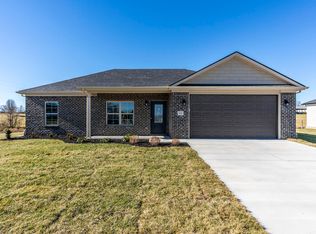
- $289,9003 bd2 ba1.5k sqft105 Candy Apple Ln, Richmond, KY 40475Sold
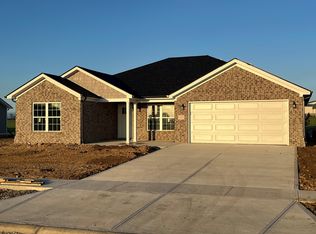
- $280,0003 bd2 ba1.5k sqft305 Pageant Dr, Richmond, KY 40475Sold
- $--9,016.92 Square Feet320 Pageant Dr LOT 53, Richmond, KY 40475Off Market
- $--9,016.92 Square Feet308 Pageant Dr LOT 50, Richmond, KY 40475Off Market
- $279,9003 bd2 ba1.5k sqft117 Candy Apple Ln, Richmond, KY 40475Sold
- $271,0003 bd2 ba1.4k sqft112 Candy Apple Ln, Richmond, KY 40475Sold
A local agent can set up tours, give advice and negotiate with sellers.
A local lender can help you make sure your offer is ready when you are.
Similar homes
- $319,0003 bd2 ba1.4k sqft206 Windward Way, Richmond, KY 40475For Sale

 MLS ID #26019096, S Paige Luxon, Keller Williams Legacy Group. Imagine MLS
 - $315,0003 bd2 ba1.5k sqft341 Pageant Dr, Richmond, KY 40475For Sale
 MLS ID #26014511, Keenan Wiley, Turf Town Properties. Imagine MLS
 - $339,0003 bd2 ba1.6k sqft217 Windward Way, Richmond, KY 40475For Sale
 MLS ID #26018826, Cynthia Sparks, Keller Williams Bluegrass Realty. Imagine MLS
 - $292,0003 bd2 ba1.5k sqft543 Southern Cross Dr, Richmond, KY 40475For Sale
 MLS ID #26017362, Ashley Peercy, Keller Williams Legacy Group. Imagine MLS
 - $385,0003 bd2 ba1.9k sqft301 Pageant Dr, Richmond, KY 40475For SaleMLS ID #26013837, Tina Witt, Keller Williams Legacy Group. Imagine MLS
- $324,9003 bd2 ba1.4k sqft538 Chickasaw Dr, Richmond, KY 40475For SaleMLS ID #26014289, Robin S Jones, Keller Williams Legacy Group. Imagine MLS
- $319,0003 bd2 ba1.6k sqft607 Comanche Dr, Richmond, KY 40475For SaleMLS ID #26011579, Keenan Wiley, Turf Town Properties. Imagine MLS
- $305,0003 bd2 ba1.6k sqft361 Bowerwood Dr, Richmond, KY 40475For SaleMLS ID #26017623, Jennifer Vickers, Keller Williams Legacy Group. Imagine MLS
- $334,5003 bd2 ba1.5k sqft406 Cheyenne Ct, Richmond, KY 40475For SaleMLS ID #26009418, Devin Azbill, Berkshire Hathaway HomeServices Foster Realtors. Imagine MLS
- $339,0003 bd3 ba1.5k sqft604 Lillie Ct, Richmond, KY 40475For SaleMLS ID #26002058, Christina Payne, United Real Estate Bluegrass. Imagine MLS
- $339,0003 bd2 ba1.6k sqft219 Navajo Dr, Richmond, KY 40475For SaleMLS ID #26016876, Tina D French, The Real Estate Co.. Imagine MLS
- $319,9003 bd2 ba1.5k sqft105 Choctaw Trl, Richmond, KY 40475For SaleMLS ID #26009997, Brittany Cannon, Bluegrass Properties Group. Imagine MLS
- $324,9003 bd2 ba1.4k sqft336 Mohegan Trl, Richmond, KY 40475For SaleMLS ID #26007530, Andrea Kelley, National Real Estate. Imagine MLS
- $320,0003 bd2 ba1.4k sqft5021 Bentwood Ct, Richmond, KY 40475For SaleMLS ID #26015908, Michelle R Blackburn, RE/MAX Creative, Winchester. Imagine MLS
- $294,9003 bd3 ba1.8k sqft114 Jack Marie Dr, Richmond, KY 40475For SaleMLS ID #26007912, Rola Lawand Duran, FC Tucker Bluegrass. Imagine MLS
- $318,9003 bd2 ba1.6k sqft637 Fairfax Ln, Richmond, KY 40475For SaleMLS ID #26016288, Andrea Kelley, National Real Estate. Imagine MLS
- $349,9003 bd2 ba1.6k sqft611 Comanche Dr, Richmond, KY 40475For SaleMLS ID #26007010, Tammy Hill, Keller Williams Legacy Group. Imagine MLS
- $320,0003 bd2 ba1.2k sqft494 Igo Rd, Richmond, KY 40475For SaleMLS ID #26014970, Austin Adamson, RE/MAX Elite Lexington. Imagine MLS
- $299,9003 bd2 ba1.7k sqft101 Moberly Ave, Richmond, KY 40475For SaleMLS ID #26008983, Robin S Jones, Keller Williams Legacy Group. Imagine MLS
- from $275,9903 bd2 ba1.4k sqftBEAUMONT Plan, Firebrook, Richmond, KY 40475New ConstructionCentury Communities
