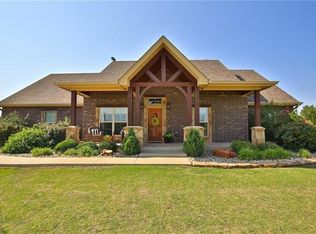
If you’ve been looking for space, views, and character this is it. This custom built 4 bedroom home sits on a beautiful 1-acre corner lot in Wylie West with panoramic views and standout curb appeal. Inside, you’ll love the open concept layout centered around a stunning floor-to-ceiling stone fireplace, detailed trim work, and crown molding throughout. The kitchen is built for gathering, featuring knotty alder cabinets, granite countertops, stainless appliances, and a breakfast bar with plenty of prep space. There’s a spacious dining area for hosting, plus a private built-in office that’s perfect for working from home. The primary suite feels like a retreat with vaulted ceilings and a spa-like bath complete with a jetted soaking tub, oversized walk-in shower, and a huge closet. The split floor plan offers privacy, and the secondary bedrooms have great closet space. Out back, enjoy quiet evenings on the covered porch overlooking the landscaped yard, with rear parking and a storage building for all your extras.
Sold
Price Unknown
109 Cedar Lake Dr, Abilene, TX 79606
4beds
2,300sqft
Single Family Residence
Built in 2013
1.06 Acres Lot
$499,500 Zestimate®
$--/sqft
$3,674 Estimated rent
Home value
$499,500
$465,000 - $539,000
$3,674/mo
Zestimate® history
Owner options
List your home for rent
$3,674/mo
Rent Zestimate®
Find your next renter with Zillow Rental Manager. Plus, with online applications, you can quickly screen prospective tenants – for free.
$3,674/mo
Rent Zestimate®
Refinance and save
Refinancing to a lower rate could help reduce your monthly payments and save thousands over the life of the loan.
Explore your selling options
Work with a Zillow partner agent
Leverage their expertise and Zillow's premium Showcase listings to get your home seen by more buyers.
Get startedList with your own agent
Get your home in front of millions of buyers by listing it on Zillow.
Learn how to do itSell it yourself
Take full control of how buyers see your home on Zillow by listing For Sale by Owner (FSBO).
List your homeWhat's special
Crown molding throughoutPanoramic viewsStorage buildingStainless appliancesGranite countertopsPrivate built-in officeStunning floor-to-ceiling stone fireplace
Zillow last checked:
Listing updated:
Listed by:
Lucy Bishop 0638406 325-267-3100,
Sendero Properties, LLC 325-267-3100
Bought with:
Tina Irias, 0574186
Real Broker (Big Co. Realty Group)
Source: NTREIS,MLS#: 21177998
Facts & features
Interior
Bedrooms & bathrooms
- Bedrooms: 4
- Bathrooms: 2
- Full bathrooms: 2
Primary bedroom
- Features: Dual Sinks, En Suite Bathroom, Garden Tub/Roman Tub, Jetted Tub, Linen Closet, Separate Shower, Walk-In Closet(s)
- Level: First
- Dimensions: 16 x 14
Bedroom
- Features: Ceiling Fan(s), Walk-In Closet(s)
- Level: First
- Dimensions: 16 x 11
Bedroom
- Features: Ceiling Fan(s), Walk-In Closet(s)
- Level: First
- Dimensions: 11 x 12
Bedroom
- Features: Ceiling Fan(s), Walk-In Closet(s)
- Level: First
- Dimensions: 11 x 14
Primary bathroom
- Features: Built-in Features, Garden Tub/Roman Tub, Jetted Tub, Linen Closet
- Level: First
- Dimensions: 12 x 12
Dining room
- Level: First
- Dimensions: 10 x 12
Other
- Features: Built-in Features, Dual Sinks, Linen Closet, Stone Counters
- Level: First
- Dimensions: 15 x 5
Kitchen
- Features: Breakfast Bar, Built-in Features, Eat-in Kitchen, Kitchen Island, Pantry, Stone Counters, Walk-In Pantry
- Level: First
- Dimensions: 19 x 14
Laundry
- Features: Built-in Features, Closet, Stone Counters
- Level: First
- Dimensions: 11 x 6
Living room
- Features: Fireplace
- Level: First
- Dimensions: 18 x 20
Office
- Features: Built-in Features
- Level: First
- Dimensions: 5 x 6
Heating
- Central, Electric, Fireplace(s)
Cooling
- Central Air, Ceiling Fan(s), Electric
Appliances
- Included: Dishwasher, Electric Cooktop, Electric Oven, Disposal, Microwave
Features
- Built-in Features, Chandelier, Cathedral Ceiling(s), Decorative/Designer Lighting Fixtures, Eat-in Kitchen, Granite Counters, High Speed Internet, Kitchen Island, Open Floorplan, Pantry, Cable TV, Vaulted Ceiling(s), Walk-In Closet(s)
- Flooring: Carpet, Tile, Wood
- Has basement: No
- Number of fireplaces: 1
- Fireplace features: Decorative, Living Room, Stone, Wood Burning, Insert
Interior area
- Total interior livable area: 2,300 sqft
Property
Parking
- Total spaces: 2
- Parking features: Additional Parking, Covered, Door-Single, Driveway, Garage, Garage Door Opener, Oversized, Paved, Parking Pad, Garage Faces Side, Storage, Boat, RV Access/Parking
- Attached garage spaces: 2
Features
- Levels: One
- Stories: 1
- Patio & porch: Covered
- Exterior features: Private Yard, Rain Gutters, Storage
- Pool features: None
- Fencing: Back Yard,Privacy,Wood
Lot
- Size: 1.06 Acres
- Features: Acreage, Back Yard, Corner Lot, Lawn, Landscaped, Sprinkler System, Few Trees
Details
- Parcel number: 973196
Construction
Type & style
- Home type: SingleFamily
- Architectural style: Ranch,Traditional,Detached
- Property subtype: Single Family Residence
- Attached to another structure: Yes
Materials
- Brick, Rock, Stone
- Foundation: Slab
- Roof: Composition
Condition
- Year built: 2013
Utilities & green energy
- Sewer: Septic Tank
- Water: Community/Coop
- Utilities for property: Electricity Available, Electricity Connected, Septic Available, Underground Utilities, Water Available, Cable Available
Community & HOA
Community
- Security: Smoke Detector(s)
- Subdivision: Cedar Hills Lake Rep
HOA
- Has HOA: No
Location
- Region: Abilene
Financial & listing details
- Tax assessed value: $458,451
- Annual tax amount: $5,757
- Date on market: 2/17/2026
- Cumulative days on market: 57 days
- Listing terms: Cash,Conventional,FHA,VA Loan
- Road surface type: Asphalt
Price history
| Date | Event | Price |
|---|---|---|
| 5/29/2026 | Sold | -- |
Source: NTREIS #21177998 Report a problem | ||
| 4/26/2026 | Pending sale | $489,000$213/sqft |
Source: NTREIS #21177998 Report a problem | ||
| 4/16/2026 | Contingent | $489,000$213/sqft |
Source: NTREIS #21177998 Report a problem | ||
| 4/3/2026 | Price change | $489,000-2%$213/sqft |
Source: NTREIS #21177998 Report a problem | ||
| 3/11/2026 | Listed for sale | $499,000$217/sqft |
Source: NTREIS #21177998 Report a problem | ||
| 3/9/2026 | Contingent | $499,000$217/sqft |
Source: NTREIS #21177998 Report a problem | ||
| 2/17/2026 | Listed for sale | $499,000+5.1%$217/sqft |
Source: NTREIS #21177998 Report a problem | ||
| 12/23/2024 | Sold | -- |
Source: NTREIS #20622754 Report a problem | ||
| 11/20/2024 | Pending sale | $475,000$207/sqft |
Source: NTREIS #20622754 Report a problem | ||
| 11/1/2024 | Price change | $475,000-1%$207/sqft |
Source: NTREIS #20622754 Report a problem | ||
| 10/21/2024 | Price change | $479,9000%$209/sqft |
Source: NTREIS #20622754 Report a problem | ||
| 10/4/2024 | Price change | $480,000-1%$209/sqft |
Source: NTREIS #20622754 Report a problem | ||
| 9/30/2024 | Listed for sale | $485,000$211/sqft |
Source: NTREIS #20622754 Report a problem | ||
| 9/23/2024 | Listing removed | $485,000-1%$211/sqft |
Source: NTREIS #20622754 Report a problem | ||
| 9/8/2024 | Listed for sale | $489,900-0.5%$213/sqft |
Source: NTREIS #20622754 Report a problem | ||
| 8/6/2024 | Contingent | $492,500$214/sqft |
Source: NTREIS #20622754 Report a problem | ||
| 7/22/2024 | Price change | $492,500-0.5%$214/sqft |
Source: NTREIS #20622754 Report a problem | ||
| 6/26/2024 | Price change | $495,000-1%$215/sqft |
Source: NTREIS #20622754 Report a problem | ||
| 6/13/2024 | Price change | $499,900-2%$217/sqft |
Source: NTREIS #20622754 Report a problem | ||
| 5/21/2024 | Listed for sale | $509,900+70%$222/sqft |
Source: NTREIS #20622754 Report a problem | ||
| 7/20/2016 | Listing removed | $299,900$130/sqft |
Source: Senter, REALTORS #13221447 Report a problem | ||
| 5/9/2016 | Pending sale | $299,900$130/sqft |
Source: Senter, REALTORS #13221447 Report a problem | ||
| 11/4/2015 | Price change | $299,900+0.3%$130/sqft |
Source: Senter, REALTORS #13221447 Report a problem | ||
| 10/31/2015 | Price change | $299,000-2%$130/sqft |
Source: Senter, REALTORS #13221447 Report a problem | ||
| 10/16/2015 | Price change | $305,000-3.2%$133/sqft |
Source: Senter, REALTORS #13221447 Report a problem | ||
| 8/28/2015 | Price change | $315,000-3.1%$137/sqft |
Source: Senter, REALTORS #13221447 Report a problem | ||
| 8/19/2015 | Listed for sale | $325,000$141/sqft |
Source: Senter, REALTORS #13221447 Report a problem | ||
Public tax history
| Year | Property taxes | Tax assessment |
|---|---|---|
| 2025 | $6,191 -0.3% | $458,451 +5.4% |
| 2024 | $6,212 +28.3% | $434,902 +8% |
| 2023 | $4,840 -10.5% | $402,680 +10% |
| 2022 | $5,408 | $366,073 +120% |
| 2021 | -- | $166,397 +2.6% |
| 2020 | $2,899 +3.5% | $162,116 +0.1% |
| 2019 | $2,801 | $162,019 |
Find assessor info on the county website
Neighborhood: 79606
Nearby homes
- $160,460-- bd-- ba-- sqft109 Cedar Lake Dr, Abilene, TX 79606Off Market
- $160,460-- bd-- ba-- sqft109 Cedar Lake Dr, Abilene, TX 79606Off Market
- $536,1004 bd3 ba2.5k sqft949 Bell Plains Rd, Abilene, TX 79606Off Market
- $486,3005 bd3 ba2.5k sqft124 Morning Side, Abilene, TX 79606Off Market

- $664,4004 bd4 ba3.7k sqft110 Morning Side, Abilene, TX 79606Off Market
- $--4 bd2 ba2.1k sqft110 Cedar Lake Dr, Abilene, TX 79606Sold
- $--3 bd2 ba1.5k sqft170 County Road 332, Abilene, TX 79606Sold
- $539,0003 bd3 ba2.3k sqft933 Bell Plains Rd, Abilene, TX 79606Off Market
Nearby schools
GreatSchools rating
- 9/10Wylie West Junior High SchoolGrades: 5-8Distance: 3.4 mi
- 7/10Wylie High SchoolGrades: 9-12Distance: 4.8 mi
- 9/10Wylie Intermediate SchoolGrades: 3-4Distance: 3.9 mi
Schools provided by the listing agent
- Elementary: Wylie West
- Middle: Wylie West
- High: Wylie
- District: Wylie ISD, Taylor Co.
Source: NTREIS. This data may not be complete. We recommend contacting the local school district to confirm school assignments for this home.
- Texas
- Taylor County
- Tuscola
- 79606
- 109 Cedar Lake Dr
Nearby cities
Nearby zip codes
Other Tuscola Topics
