Welcome to your dream home! This exquisite Mediterranean-style property blends timeless elegance with modern comfort, offering a serene hill-country vibe on a sprawling 1-acre lot. From the moment you step inside, you'll be captivated by the open floor plan, showcasing intricate ironwork, warm wood treatments, and luxurious finishes throughout.
The heart of the home is the chef's kitchen, featuring an 8x4 eat-in island with exotic granite countertops, custom cabinetry, and a charming farmhouse-style copper sink. Perfect for entertaining or casual family meals, this space is both functional and beautiful.
Retreat to the primary suite, where you'll find a spa-like en-suite bathroom complete with a copper sink and more exotic granite details. The secondary bathrooms echo the same sophistication with matching copper sinks and high-end finishes.
Step outside to the covered back porch, ideally positioned to face southeast, providing a tranquil space to enjoy your morning coffee or evening breezes. Surrounded by peaceful country living, this home offers a harmonious blend of comfort and natural beauty.
With its unique architectural details, luxurious upgrades, and prime location, this home is a true masterpiece waiting to be yours. Don't miss your chance to own a slice of Mediterranean-inspired paradise!
Sold
Price Unknown
110 Cedar Lake Dr, Abilene, TX 79606
4beds
2,156sqft
Single Family Residence
Built in 2012
1.02 Acres Lot
$476,200 Zestimate®
$--/sqft
$3,455 Estimated rent
Home value
$476,200
$452,000 - $505,000
$3,455/mo
Zestimate® history
Owner options
List your home for rent
$3,455/mo
Rent Zestimate®
Find your next renter with Zillow Rental Manager. Plus, with online applications, you can quickly screen prospective tenants – for free.
$3,455/mo
Rent Zestimate®
Refinance and save
Refinancing to a lower rate could help reduce your monthly payments and save thousands over the life of the loan.
Explore your selling options
Work with a Zillow partner agent
Leverage their expertise and Zillow's premium Showcase listings to get your home seen by more buyers.
Get startedList with your own agent
Get your home in front of millions of buyers by listing it on Zillow.
Learn how to do itSell it yourself
Take full control of how buyers see your home on Zillow by listing For Sale by Owner (FSBO).
List your homeWhat's special
Open floor planLuxurious finishesExotic granite countertopsSpa-like en-suite bathroomCharming farmhouse-style copper sinkTranquil spacePeaceful country living
Zillow last checked:
Listing updated:
Listed by:
John Brown 888-455-6040,
Fathom Realty 888-455-6040,
Shannon Potts 0664456 817-240-3302,
Fathom Realty, LLC
Bought with:
Jerry McAlister
Hallmark Real Estate
Source: NTREIS,MLS#: 20789616
Facts & features
Interior
Bedrooms & bathrooms
- Bedrooms: 4
- Bathrooms: 2
- Full bathrooms: 2
Primary bedroom
- Features: Closet Cabinetry, Ceiling Fan(s), Double Vanity, En Suite Bathroom, Jetted Tub, Separate Shower, Walk-In Closet(s)
- Level: First
- Dimensions: 15 x 15
Bonus room
- Features: Ceiling Fan(s)
- Level: First
- Dimensions: 11 x 10
Living room
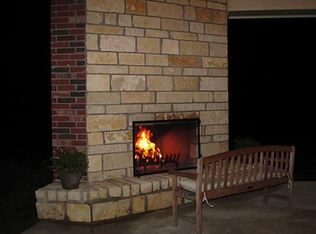
- Features: Ceiling Fan(s), Fireplace
- Level: First
- Dimensions: 18 x 20
Heating
- Central, Electric, Fireplace(s), Heat Pump
Cooling
- Central Air, Ceiling Fan(s), Electric
Appliances
- Included: Dishwasher, Electric Cooktop, Electric Oven, Electric Water Heater, Disposal, Microwave
- Laundry: Washer Hookup, Electric Dryer Hookup, Laundry in Utility Room
Features
- Decorative/Designer Lighting Fixtures, Double Vanity, Eat-in Kitchen, High Speed Internet, Kitchen Island, Open Floorplan, Pantry, Natural Woodwork, Walk-In Closet(s), Wired for Sound
- Flooring: Carpet, Ceramic Tile, Hardwood
- Windows: Shutters
- Has basement: No
- Number of fireplaces: 1
- Fireplace features: Wood Burning
Interior area
- Total interior livable area: 2,156 sqft
Property
Parking
- Total spaces: 2
- Parking features: Concrete, Door-Multi, Garage, Garage Door Opener
- Attached garage spaces: 2
Features
- Levels: One
- Stories: 1
- Patio & porch: Rear Porch, Covered, Front Porch
- Exterior features: Rain Gutters
- Pool features: None
Lot
- Size: 1.02 Acres
- Features: Acreage, Corner Lot, Wooded
Details
- Parcel number: 973209
- Other equipment: Call Listing Agent
Construction
Type & style
- Home type: SingleFamily
- Architectural style: Mediterranean,Detached
- Property subtype: Single Family Residence
Materials
- Brick, Rock, Stone
- Foundation: Slab
- Roof: Composition,Shingle
Condition
- Year built: 2012
Utilities & green energy
- Sewer: Aerobic Septic, Septic Tank
- Utilities for property: Cable Available, Electricity Available, Electricity Connected, Phone Available, Septic Available, Separate Meters, Water Available
Community & HOA
Community
- Security: Security System, Fire Alarm
- Subdivision: Cedar Hills Lake Rep
HOA
- Has HOA: No
Location
- Region: Abilene
Financial & listing details
- Tax assessed value: $435,765
- Annual tax amount: $5,924
- Date on market: 12/4/2024
- Cumulative days on market: 319 days
- Listing terms: Cash,Conventional,FHA,Texas Vet,VA Loan
- Exclusions: All tools, furniture, lawn equipment, personal items, and refrigerator in garage
- Electric utility on property: Yes
Price history
| Date | Event | Price |
|---|---|---|
| 11/12/2025 | Sold | -- |
Source: NTREIS #20789616 Report a problem | ||
| 9/23/2025 | Contingent | $449,900$209/sqft |
Source: NTREIS #20789616 Report a problem | ||
| 9/5/2025 | Price change | $449,900-0.9%$209/sqft |
Source: NTREIS #20789616 Report a problem | ||
| 8/19/2025 | Price change | $454,000-1.1%$211/sqft |
Source: NTREIS #20789616 Report a problem | ||
| 6/17/2025 | Price change | $459,000-2.3%$213/sqft |
Source: NTREIS #20789616 Report a problem | ||
| 6/9/2025 | Pending sale | $469,900$218/sqft |
Source: NTREIS #20789616 Report a problem | ||
| 5/28/2025 | Contingent | $469,900$218/sqft |
Source: NTREIS #20789616 Report a problem | ||
| 5/28/2025 | Listed for sale | $469,900$218/sqft |
Source: NTREIS #20789616 Report a problem | ||
| 5/12/2025 | Contingent | $469,900$218/sqft |
Source: NTREIS #20789616 Report a problem | ||
| 2/19/2025 | Price change | $469,900-1%$218/sqft |
Source: NTREIS #20789616 Report a problem | ||
| 12/4/2024 | Listed for sale | $474,500$220/sqft |
Source: NTREIS #20789616 Report a problem | ||
Public tax history
| Year | Property taxes | Tax assessment |
|---|---|---|
| 2025 | $5,804 -1% | $435,765 +5.2% |
| 2024 | $5,863 +0.3% | $414,349 +1.4% |
| 2023 | $5,844 -0.7% | $408,784 +10.9% |
| 2022 | $5,887 | $368,534 +16% |
| 2021 | -- | $317,668 +2.6% |
| 2020 | $5,534 -2.3% | $309,471 +0.1% |
| 2019 | $5,664 +19.3% | $309,316 +8.8% |
| 2018 | $4,746 | $284,276 +3.5% |
| 2017 | $4,746 +14.1% | $274,648 +9.9% |
| 2016 | $4,161 +6% | $249,929 -0.2% |
| 2015 | $3,926 | $250,516 -0.5% |
| 2014 | $3,926 | $251,678 +1.8% |
| 2013 | -- | $247,252 |
Find assessor info on the county website
Neighborhood: 79606
Nearby homes
- $600,7004 bd4 ba3.2k sqft118 Shadow Way, Abilene, TX 79606Off Market
- $669,5004 bd4 ba3.7k sqft110 Morning Side, Abilene, TX 79606Off Market

- $720,0005 bd3 ba3.5k sqft1065 Bell Plains Rd, Abilene, TX 79606Off Market
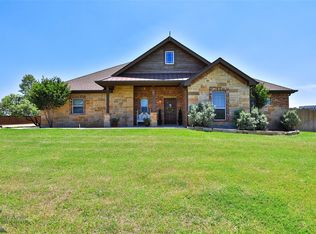
- $--4 bd2 ba2.3k sqft109 Cedar Lake Dr, Abilene, TX 79606Sold
- $160,460-- bd-- ba-- sqft109 Cedar Lake Dr, Abilene, TX 79606Off Market
- $160,460-- bd-- ba-- sqft109 Cedar Lake Dr, Abilene, TX 79606Off Market
- $--3 bd2 ba1.5k sqft170 County Road 332, Abilene, TX 79606Sold
- $40,8981.304 Acres150 Shadow Way, Abilene, TX 79606Off Market
Nearby schools
GreatSchools rating
- 9/10Wylie West Junior High SchoolGrades: 5-8Distance: 3.4 mi
- 7/10Wylie High SchoolGrades: 9-12Distance: 4.9 mi
- 9/10Wylie Intermediate SchoolGrades: 3-4Distance: 3.9 mi
Schools provided by the listing agent
- Elementary: Wylie West
- High: Wylie
- District: Wylie ISD, Taylor Co.
Source: NTREIS. This data may not be complete. We recommend contacting the local school district to confirm school assignments for this home.
- Texas
- Taylor County
- Tuscola
- 79606
- 110 Cedar Lake Dr
Nearby cities
Nearby zip codes
Other Tuscola Topics
