Skip main navigation
Off market
  • $494,000

    109 Chesapeake Mobile Ct, Hanover, MD 21076

    4beds
    1,500sqft
    SingleFamily
    Built in 2005
    -- sqft lot
    $494,000 Zestimate®
    $329/sqft
    $2,933 Estimated rent

    Home value

    $494,000

    $459,000 - $529,000

    $2,933/mo

    Zestimate® history
    Loading
    Loading...

    Owner options

    List your home for rent

    $2,933/mo

    Rent Zestimate®

    Find your next renter with Zillow Rental Manager. Plus, with online applications, you can quickly screen prospective tenants – for free.

    Learn more

    $2,933/mo

    Rent Zestimate®

    Refinance and save

    $3,601/mo

    Est. payment

    Refinancing to a lower rate could help reduce your monthly payments and save thousands over the life of the loan.

    See today's rates

    $3,601/mo

    Est. payment

    Explore your selling options

    Work with a Zillow partner agent

    Leverage their expertise and Zillow's premium Showcase listings to get your home seen by more buyers.

    Get started

    List with your own agent

    Get your home in front of millions of buyers by listing it on Zillow.

    Learn how to do it

    Sell it yourself

    Take full control of how buyers see your home on Zillow by listing For Sale by Owner (FSBO).

    List your home

    What's special

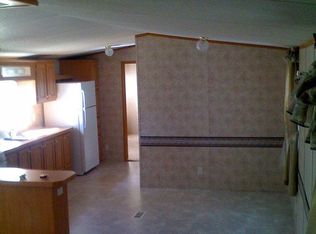
    This home is the perfect starter for someone starting to put down roots in this area. Spacious, modern 4 bedroom, 2 bathroom double-wide manufactured home located less than a mile from the Arundel Mills shopping area, with convenient access to MD-100, 295, and 175. Inside Large master bedroom with large walk-in closet and connected, spacious master bathroom with large bathtub/shower. Open living/dining/kitchen space. Kitchen has ample counter space and breakfast bar. New stainless steel, HE appliances (new in 2013) - propane stove with double oven and large griddle burner in the middle with new range hood with light, dishwasher, and refrigerator with ice maker. Small laundry room connected to the kitchen with backdoor access. New HE washer/dryer purchased in 2013. 3 medium sized bedrooms, two with standard closets and one with large, walk-in closet. Don't have a brood of children? Neither did we. We used the bedrooms as an office, an exercise room and a spare bedroom for visitors. The main bath is small, with a bathtub/shower. All of the rooms less the main bathroom have windows. Central heating and air with brand new smart thermostat. Heating and stove are propane (sounds weird, but it's super low maintenance as far as utilities go). Interior completely painted and new carpet installed in 2013. Thorough power washing of exterior in 2015. Ceiling lights in all rooms except living, most with fans. The Outside Small yard with minimal yard work. Raised flower beds were installed in 2014/2015 on three sides of the house - we used them to grow a variety of vegetables and herbs (and hops for brewing beer!). Sizable Rubbermaid shed for outdoor storage (new in 2013). Small deck at the front door. Parking pad provides private parking for 2 cars. The Area Little yard work, but plenty of open spaces nearby for activity (adjacent to an elementary school with playground & ball fields, just down the road from a park with pavilion, basketball, tennis). Less than a mile from the Arundel Mills Mall - walk there in less than 15 minutes. Close to the BWI airport, and only a few miles from the BWI biking trail. If you are familiar with the Arundel Mills area, the location is convenient to almost every kind of shopping and eating. HOA is lot rent fee in addition to typical monthly water usage.

    This property is off market, which means it's not currently listed for sale or rent on Zillow. This may be different from what's available on other websites or public sources.

    Facts & features

    Interior

    Bedrooms & bathrooms
    • Bedrooms: 4
    • Bathrooms: 2
    • Full bathrooms: 2
    Heating
    • Propane / Butane
    Cooling
    • Central
    Appliances
    • Included: Dishwasher, Dryer, Freezer, Range / Oven, Refrigerator, Washer
    Features
    • Flooring: Carpet
    • Basement: None
    • Has fireplace: No
    Interior area
    • Total interior livable area: 1,500 sqft

    Construction

    Type & style
    • Home type: SingleFamily
    Condition
    • Year built: 2005

    Community & neighborhood

    Location
    • Region: Hanover

    HOA & financial

    HOA
    • Has HOA: Yes
    • HOA fee: $600 monthly

    Price history

    DateEventPrice
    3/24/2021Listing removed--
    Source: Owner Report a problem
    9/5/2016Listing removed$45,000$30/sqft
    Source: Owner Report a problem
    7/21/2016Price change$45,000-10%$30/sqft
    Source: Owner Report a problem
    7/20/2016Listed for sale$50,000$33/sqft
    Source: Owner Report a problem

    Public tax history

    Tax history is unavailable.

    Neighborhood: 21076

    Nearby schools

    GreatSchools rating
    Get a cash offer in 3 minutes
    Find out how much your home could sell for in as little as 3 minutes with a no-obligation cash offer.
    Estimated market value
    $494,000
    Get a cash offer in 3 minutes
    Find out how much your home could sell for in as little as 3 minutes with a no-obligation cash offer.
    Estimated market value
    $494,000