Skip main navigation
Sold for $960,000
  • $960,000

    109 Circle Dr, Saint Simons Island, GA 31522

    3beds
    2,250sqft
    Single Family Residence
    Built in 2007
    5,662.8 Square Feet Lot
    $940,100 Zestimate®
    $427/sqft
    $4,208 Estimated rent

    Home value

    $940,100

    $874,000 - $1.01M

    $4,208/mo

    Zestimate® history
    Loading
    Loading...

    Owner options

    List your home for rent

    $4,208/mo

    Rent Zestimate®

    Find your next renter with Zillow Rental Manager. Plus, with online applications, you can quickly screen prospective tenants – for free.

    Learn more

    $4,208/mo

    Rent Zestimate®

    Refinance and save

    $5,611/mo

    Est. payment

    Refinancing to a lower rate could help reduce your monthly payments and save thousands over the life of the loan.

    See today's rates

    $5,611/mo

    Est. payment

    Explore your selling options

    Work with a Zillow partner agent

    Leverage their expertise and Zillow's premium Showcase listings to get your home seen by more buyers.

    Get started

    List with your own agent

    Get your home in front of millions of buyers by listing it on Zillow.

    Learn how to do it

    Sell it yourself

    Take full control of how buyers see your home on Zillow by listing For Sale by Owner (FSBO).

    List your home

    What's special

    Modern cabinetryGarden cottageContemporary fansCustom barn doorsExtra sleeping nooksComfortable loft areaExtensive landscaping improvements
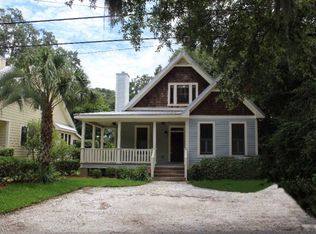
    Introducing a distinguished Beach Cottage-Craftsman-style residence located on South SSI, offering 2200 sq. ft. of meticulously designed living space. This 3-bedroom, 3.5-bathroom home exemplifies quality and elegance. Notable features include custom barn doors, premium white oak flooring, contemporary fans, upgraded lighting, and comprehensive electrical updates. The kitchen is a chef's delight featuring gas cooktop, quartz countertops and modern cabinetry complemented by a dining banquette with integrated storage. The downstairs area includes a spacious living room, sunroom, and a primary suite with a custom closet. The upper level houses two additional bedrooms with ensuite bathrooms, extra sleeping nooks, and a comfortable loft area. The backyard is designed for entertainment with, extensive landscaping improvements, walkways, a deck, garden cottage, outdoor shower and patios, plus a private well for the irrigation, and room for a pool!! This home is a must-see to truly appreciate its character and value.

    Zillow last checked:

    Listing updated:

    Listed by:

    Brian Watson 912-771-9995,

    BHHS Hodnett Cooper Real Estate,

    Lisa Watson 770-654-2120,

    BHHS Hodnett Cooper Real Estate

    Bought with:

    Adair Field, 261744

    Coldwell Banker Access Realty SSI

    Source: Scout MLS,MLS#: 1650604

    Facts & features

    Interior

    Bedrooms & bathrooms
    • Bedrooms: 3
    • Bathrooms: 4
    • Full bathrooms: 3
    • 1/2 bathrooms: 1
    Heating
    • Electric, Heat Pump
    Cooling
    • Central Air, Electric, Heat Pump
    Appliances
    • Included: Disposal, Dishwasher, Microwave, Range, Refrigerator, Wine Cooler, Wall Oven
    • Laundry: Electric Dryer Hookup, Gas Dryer Hookup, In Hall, Washer Hookup
    Features
    • Ceiling Fan(s), Double Vanity, Recessed Lighting, Soaking Tub, Walk-In Closet(s), Separate Shower, Breakfast Bar
    • Flooring: Carpet, Hardwood, Tile, Wood
    • Windows: Double Pane Windows, Plantation Shutters, Window Treatments
    • Basement: Crawl Space
    • Has fireplace: Yes
    • Fireplace features: Gas Log, Living Room
    Interior area
    • Total structure area: 2,250
    • Total interior livable area: 2,250 sqft

    Property

    Parking
    • Parking features: Driveway, Off Street, Other
    • Has uncovered spaces: Yes
    Accessibility
    • Accessibility features: Therapeutic Whirlpool
    Features
    • Patio & porch: Deck
    • Exterior features: Courtyard, Lighting
    • Has private pool: Yes
    • Fencing: Fenced,Wood
    Lot
    • Size: 5,662 sqft
    • Features: City Lot, Sprinklers In Front, Sprinklers In Rear, Yard Well
    Details
    • Additional structures: Outbuilding
    • Parcel number: 0413909
    • Special conditions: Standard

    Construction

    Type & style
    • Home type: SingleFamily
    • Architectural style: Craftsman,Cottage
    • Property subtype: Single Family Residence
    Materials
    • HardiPlank Type, Shake Siding
    • Roof: Metal
    Condition
    • As Is
    • Year built: 2007

    Utilities & green energy

    • Sewer: Public Sewer
    • Water: Public, Private, Well
    • Utilities for property: Cable Available, Electricity Available, Natural Gas Available, Phone Available, Sewer Available, Underground Utilities, Water Available
    Green energy
    • Energy efficient items: Windows

    Community & neighborhood

    Security
    • Security features: Smoke Detector(s), Security System
    Community
    • Community features: Walk To Shopping
    Location
    • Region: Saint Simons Island
    • Subdivision: St Simons Heights

    Other

    Other facts
    • Road surface type: Asphalt

    Price history

    DateEventPrice
    1/17/2025Sold$960,000-2.5%$427/sqft
    Source: Scout MLS #1650604 Report a problem
    12/6/2024Pending sale$985,000$438/sqft
    Source: Scout MLS #1650604 Report a problem
    12/6/2024Listed for sale$985,000$438/sqft
    Source: Scout MLS #1650604 Report a problem
    11/20/2024Listing removed$985,000$438/sqft
    Source: BHHS broker feed #10321513 Report a problem
    10/12/2024Price change$985,000-12.8%$438/sqft
    Source: Scout MLS #1647233 Report a problem
    7/9/2024Price change$1,130,000-6.6%$502/sqft
    Source: GAMLS #10321513 Report a problem
    6/18/2024Listed for sale$1,210,000+84.2%$538/sqft
    Source: Scout MLS #1647233 Report a problem
    3/1/2021Sold$657,000-17.9%$292/sqft
    Source: Public Record Report a problem
    12/18/2020Sold$799,990+17.7%$356/sqft
    Source: Public Record Report a problem
    11/24/2020Price change$679,900-0.7%$302/sqft
    Source: Keller Williams Realty Golden Isles #1622980 Report a problem
    11/7/2020Listed for sale$685,000+46.1%$304/sqft
    Source: Keller Williams Realty Golden Isles #1622980 Report a problem
    5/24/2016Sold$469,000$208/sqft
    Source: Public Record Report a problem
    4/22/2016Pending sale$469,000$208/sqft
    Source: Hodnett Cooper Real Estate, Inc. #1575645 Report a problem
    3/21/2016Listed for sale$469,000+90.4%$208/sqft
    Source: Hodnett Cooper Real Estate, Inc. #1575645 Report a problem
    11/23/2015Sold$246,300-49.7%$109/sqft
    Source: Public Record Report a problem
    10/6/2015Listed for sale$490,000-0.9%$218/sqft
    Source: Hodnett Cooper Real Estate, Inc. #1575645 Report a problem
    2/12/2007Sold$494,500+41.3%$220/sqft
    Source: Public Record Report a problem
    5/24/2006Sold$350,000$156/sqft
    Source: Public Record Report a problem

    Public tax history

    YearProperty taxesTax assessment
    2025$5,324 +0.9%$298,520 -1.8%
    2024$5,278 +5.5%$304,000
    2023$5,003 -8.9%$304,000 +27.8%
    2022$5,494 -5.1%$237,880 +35.3%
    2021$5,790 $175,880
    2020-- $175,880
    2019$4,717 $175,880
    2018$4,717 $175,880

    Find assessor info on the county website

    Neighborhood: 31522

    Nearby schools

    GreatSchools rating
    Schools provided by the listing agent
    • Elementary: St. Simons
    • Middle: Glynn Middle School
    • High: Brunswick High School

    Source: Scout MLS. This data may not be complete. We recommend contacting the local school district to confirm school assignments for this home.

    Get pre-qualified for a loan
    At Zillow Home Loans, we can pre-qualify you in as little as 5 minutes with no impact to your credit score.

    An equal housing lender. NMLS #10287.

    Sell for more on Zillow
    Get a Zillow Showcase℠ listing at no additional cost and you could sell for .
    $940,100
    2% more
    +$18,802
    With Zillow Showcase(estimated)
    $958,902