Skip main navigation
Off market
  • $1,158,700

    113 Circle Dr, Saint Simons Island, GA 31522

    3beds
    2,579sqft
    SingleFamily
    Built in 2019
    6,098 Square Feet Lot
    $1,158,700 Zestimate®
    $449/sqft
    $5,793 Estimated rent

    Home value

    $1,158,700

    $1.09M - $1.23M

    $5,793/mo

    Zestimate® history
    Loading
    Loading...

    Owner options

    List your home for rent

    $5,793/mo

    Rent Zestimate®

    Find your next renter with Zillow Rental Manager. Plus, with online applications, you can quickly screen prospective tenants – for free.

    Learn more

    $5,793/mo

    Rent Zestimate®

    Refinance and save

    $6,780/mo

    Est. payment

    Refinancing to a lower rate could help reduce your monthly payments and save thousands over the life of the loan.

    See today's rates

    $6,780/mo

    Est. payment

    Explore your selling options

    Work with a Zillow partner agent

    Leverage their expertise and Zillow's premium Showcase listings to get your home seen by more buyers.

    Get started

    List with your own agent

    Get your home in front of millions of buyers by listing it on Zillow.

    Learn how to do it

    Sell it yourself

    Take full control of how buyers see your home on Zillow by listing For Sale by Owner (FSBO).

    List your home

    What's special

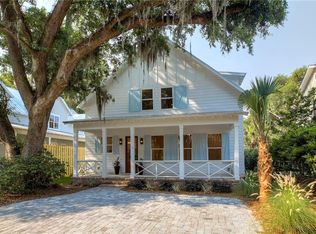
    Convenient South End location! This beautiful home was built by well-established local builder, Kyle Allen; the contractor chosen for HGTV's Dream Home in 2017! This charming cottage features a wrap around porch & paver driveway. The Master is on the first floor with 10ft. ceilings throughout the downstairs. Leathered granite counter tops in the kitchen. Carrera marble counter tops in the baths. The fireplace is accented with reclaimed brick & a unique wooden beam as a mantle piece. There is a nice size "flex" space upstairs located between the two bedrooms. The spacious bedrooms upstairs, each have their own bath & plenty of closet/storage. The builder has left plenty of room in the back of the home for a POOL or DETACHED GARAGE (BUILDING PERMIT APPLIED FOR & AVAILABLE IF NEEDED). Easy access on & off the island...minutes away from the beach, pier village & grocery store. Welcome Home! Permit#RBUI88612

    This property is off market, which means it's not currently listed for sale or rent on Zillow. This may be different from what's available on other websites or public sources.

    Facts & features

    Interior

    Bedrooms & bathrooms
    • Bedrooms: 3
    • Bathrooms: 4
    • Full bathrooms: 3
    • 1/2 bathrooms: 1
    Heating
    • Forced air
    Features
    • Ceiling Fans, Newly Painted, Recessed Lighting, Pantry, Built-in Bookcases, Ceilings above 9ft., CAT-5 Network Cable, Den/Family Room
    • Flooring: Hardwood
    • Attic: Pull Down
    • Fireplace features: Gas
    Interior area
    • Total interior livable area: 2,579 sqft

    Property

    Parking
    • Total spaces: 2
    Lot
    • Size: 6,098 sqft
    Details
    • Parcel number: 0415155

    Construction

    Type & style
    • Home type: SingleFamily
    • Architectural style: Contemporary
    Materials
    • Frame
    • Foundation: Slab
    • Roof: Metal
    Condition
    • New construction: No
    • Year built: 2019

    Utilities & green energy

    • Electric: 220 Volt
    • Utilities for property: Telephone, Waste: Public Sewer, Water: Public, Electric, Cable, Underground Utilities, Tap Fee Paid, Gas

    Community & neighborhood

    Location
    • Region: Saint Simons Island

    Other

    Other facts
    • Utilities: Telephone, Waste: Public Sewer, Water: Public, Electric, Cable, Underground Utilities, Tap Fee Paid, Gas
    • Appliances: Refrigerator, Dishwasher, Disposal, Microwave, Smoke Detector, Range Hood, Ceiling Fans, Hood Fan, Range
    • Floors: Hardwood, Tile
    • Property Type: Residential
    • Cooling Type: Central
    • Cooling Source: Electric
    • Energy Features: Double Pane Windows, Spray Foam
    • Road Surface: Asphalt
    • Attic: Pull Down
    • Heating Source: Electric
    • Construction: Brick, Tabby, Shake, Concrete Siding
    • Roof: Metal/Steel
    • Water Heater Type: Gas
    • Lot View Frontage: Residential
    • Interior Features: Ceiling Fans, Newly Painted, Recessed Lighting, Pantry, Built-in Bookcases, Ceilings above 9ft., CAT-5 Network Cable, Den/Family Room
    • Master Bedroom Features: First Floor, Walk-in Closet, Master Main, Hardwood, Master Suite
    • Cable: Cable Access
    • Fireplace Features: Gas
    • Electric: 220 Volt
    • New Construction Description: Never Lived In
    • Legal Description: 23-C ST SIMONS HEIGHTS
    • Parcel Number: 04-15155

    Price history

    DateEventPrice
    4/25/2022Sold$1,075,000-2.3%$417/sqft
    Source: Scout MLS #1632933 Report a problem
    4/23/2022Pending sale$1,100,000$427/sqft
    Source: Scout MLS #1632933 Report a problem
    3/24/2022Contingent$1,100,000$427/sqft
    Source: Scout MLS #1632933 Report a problem
    3/19/2022Price change$1,100,000+0.6%$427/sqft
    Source: Scout MLS #1632933 Report a problem
    3/18/2022Pending sale$1,093,000$424/sqft
    Source: Scout MLS #1632933 Report a problem
    3/16/2022Listed for sale$1,093,000+75.4%$424/sqft
    Source: Scout MLS #1632933 Report a problem
    3/6/2020Sold$623,000-2.6%$242/sqft
    Source: Scout MLS #1608004 Report a problem
    1/28/2020Pending sale$639,500$248/sqft
    Source: eXp Realty, LLC #1608004 Report a problem
    1/25/2020Listed for sale$639,500$248/sqft
    Source: eXp Realty, LLC #1608004 Report a problem
    11/7/2019Listing removed$639,500$248/sqft
    Source: eXp Realty, LLC #1608004 Report a problem
    10/26/2019Pending sale$639,500$248/sqft
    Source: eXp Realty, LLC #1608004 Report a problem
    3/28/2019Listed for sale$639,500+103%$248/sqft
    Source: eXp Realty Associates #1608004 Report a problem
    4/9/2018Sold$315,000$122/sqft
    Source: Scout MLS #1588435 Report a problem

    Public tax history

    YearProperty taxesTax assessment
    2025$6,241 +0.9%$329,720 -0.5%
    2024$6,186 +4.3%$331,400
    2023$5,932 -5.2%$331,400 +35.6%
    2022$6,254 -1.3%$244,400 +61.3%
    2021$6,337 $151,520
    2020-- $151,520 +477.4%
    2019$4,081 -100%$26,240
    2018$70,000,080 $26,240

    Find assessor info on the county website

    Neighborhood: 31522

    Nearby schools

    GreatSchools rating
    Schools provided by the listing agent
    • Elementary: St. Simons
    • Middle: Glynn Middle
    • High: Glynn Academy

    Source: The MLS. This data may not be complete. We recommend contacting the local school district to confirm school assignments for this home.

    Get pre-qualified for a loan
    At Zillow Home Loans, we can pre-qualify you in as little as 5 minutes with no impact to your credit score.

    An equal housing lender. NMLS #10287.

    Sell for more on Zillow
    Get a Zillow Showcase℠ listing at no additional cost and you could sell for .
    $1,158,700
    2% more
    +$23,174
    With Zillow Showcase(estimated)
    $1,181,874