Located in the sought-after Country Club Estates, this home offers affordability and style within close distance to Hillsboro Golf Course. Discover 3 beds, 2 baths, and an expansive living room featuring a cozy WBFP and built-in bookshelves. Gather together around the kitchen for meals with lots of counter space, double oven, microwave, and gas cooktop-all open to dining and living area. The master suite offers a comfortable spot to relax featuring 2 large walk in closets with custom shelving, freshly tiled shower, and double door private entrance to the backyard. You will love the thoughtful updates throughout the home. Large fenced backyard with a concrete floor detached covered patio is perfect for weekend grilling. All located within quick and easy access to I-35 for easy commute to DFW or Waco!
Sold
Price Unknown
109 Clyde Dr, Hillsboro, TX 76645
3beds
1,526sqft
Single Family Residence
Built in 1980
10,367 Square Feet Lot
$258,200 Zestimate®
$--/sqft
$1,527 Estimated rent
Home value
$258,200
Estimated sales range
Not available
$1,527/mo
Zestimate® history
Owner options
List your home for rent
$1,527/mo
Rent Zestimate®
Find your next renter with Zillow Rental Manager. Plus, with online applications, you can quickly screen prospective tenants – for free.
$1,527/mo
Rent Zestimate®
Refinance and save
Refinancing to a lower rate could help reduce your monthly payments and save thousands over the life of the loan.
Explore your selling options
Work with a Zillow partner agent
Leverage their expertise and Zillow's premium Showcase listings to get your home seen by more buyers.
Get startedList with your own agent
Get your home in front of millions of buyers by listing it on Zillow.
Learn how to do itSell it yourself
Take full control of how buyers see your home on Zillow by listing For Sale by Owner (FSBO).
List your homeWhat's special
Zillow last checked:
Listing updated:
Listed by:
Lacey Whitehouse 0698643 254-582-0077,
Julie Siddons REALTORS, LLC 254-582-0077,
Jeramey Whitehouse 0739508 214-603-9461,
Julie Siddons REALTORS, LLC
Bought with:
Nancy Jolly
Real Broker, LLC
Source: NTREIS,MLS#: 20693926
Facts & features
Interior
Bedrooms & bathrooms
- Bedrooms: 3
- Bathrooms: 2
- Full bathrooms: 2
Primary bedroom
- Features: Closet Cabinetry, En Suite Bathroom, Walk-In Closet(s)
- Level: First
Bedroom
- Level: First
Bedroom
- Level: First
Primary bathroom
- Features: Built-in Features, Closet Cabinetry, En Suite Bathroom, Granite Counters
- Level: First
Dining room
- Level: First
Other
- Features: Built-in Features, Stone Counters
- Level: First
Kitchen
- Features: Built-in Features, Pantry, Solid Surface Counters
- Level: First
Living room
- Features: Fireplace
- Level: First
Utility room
- Features: Built-in Features, Utility Room
- Level: First
Heating
- Central, Natural Gas
Cooling
- Central Air, Ceiling Fan(s), Electric
Appliances
- Included: Some Gas Appliances, Dishwasher, Electric Oven, Gas Cooktop, Disposal, Gas Water Heater, Microwave, Plumbed For Gas
- Laundry: Washer Hookup, Electric Dryer Hookup, Gas Dryer Hookup, Laundry in Utility Room
Features
- Built-in Features, Decorative/Designer Lighting Fixtures, Granite Counters, High Speed Internet, Pantry, Paneling/Wainscoting, Walk-In Closet(s)
- Flooring: Vinyl
- Windows: Window Coverings
- Has basement: No
- Number of fireplaces: 1
- Fireplace features: Living Room, Wood Burning
Interior area
- Total interior livable area: 1,526 sqft
Property
Parking
- Total spaces: 2
- Parking features: Door-Single, Driveway, Garage Faces Front, Garage, Garage Door Opener, Kitchen Level, Private
- Attached garage spaces: 2
- Has uncovered spaces: Yes
Features
- Levels: One
- Stories: 1
- Patio & porch: Rear Porch, Front Porch, Covered
- Exterior features: Private Yard
- Pool features: None
- Fencing: Back Yard,Chain Link,Full
Lot
- Size: 10,367 Square Feet
- Features: Back Yard, Lawn, Subdivision, Few Trees
Details
- Parcel number: 112044
Construction
Type & style
- Home type: SingleFamily
- Architectural style: Traditional,Detached
- Property subtype: Single Family Residence
Materials
- Brick
- Foundation: Slab
- Roof: Composition
Condition
- Year built: 1980
Utilities & green energy
- Sewer: Public Sewer
- Water: Public
- Utilities for property: Cable Available, Electricity Connected, Natural Gas Available, Sewer Available, Separate Meters, Water Available
Community & HOA
Community
- Features: Curbs
- Subdivision: Country Club Estate Hillsboro
HOA
- Has HOA: No
Location
- Region: Hillsboro
Financial & listing details
- Tax assessed value: $255,540
- Annual tax amount: $3,950
- Date on market: 8/10/2024
- Cumulative days on market: 94 days
- Listing terms: Cash,Conventional,1031 Exchange,FHA,USDA Loan,VA Loan
- Electric utility on property: Yes
Price history
| Date | Event | Price |
|---|---|---|
| 11/12/2024 | Sold | -- |
Source: NTREIS #20693926 Report a problem | ||
| 9/30/2024 | Contingent | $265,000$174/sqft |
Source: NTREIS #20693926 Report a problem | ||
| 9/10/2024 | Pending sale | $265,000$174/sqft |
Source:  WMLS #224729 Report a problem WMLS #224729 Report a problem | ||
| 8/10/2024 | Listed for sale | $265,000$174/sqft |
Source: NTREIS #20693926 Report a problem | ||
Public tax history
| Year | Property taxes | Tax assessment |
|---|---|---|
| 2025 | $1,367 +57% | $255,540 +42% |
| 2024 | $871 +6.4% | $180,000 +12.3% |
| 2023 | $819 +10.7% | $160,290 +16.9% |
| 2022 | $740 +14.4% | $137,070 +23.4% |
| 2021 | $647 +7.8% | $111,040 +12.2% |
| 2020 | $600 +7.2% | $98,950 +9.7% |
| 2018 | $559 | $90,220 +1.3% |
| 2017 | -- | $89,080 +3.1% |
| 2016 | -- | $86,400 +8.8% |
| 2015 | -- | $79,380 +4.3% |
| 2013 | -- | $76,110 |
| 2012 | -- | $76,110 |
| 2011 | -- | $76,110 +9.8% |
| 2010 | -- | $69,300 -36.7% |
| 2009 | -- | $109,470 -1.4% |
| 2008 | -- | $111,010 -0.8% |
| 2007 | -- | $111,930 |
Find assessor info on the county website
Neighborhood: 76645
Nearby homes
- $235,3003 bd2 ba1.5k sqft107 Clyde Dr, Hillsboro, TX 76645Off Market
- $--3 bd2 ba1.5k sqft111 Clyde Dr, Hillsboro, TX 76645Sold

- $15,140-- bd-- ba-- sqft108 Electra, Hillsboro, TX 76645Off Market
- $69,90010,367.28 Square Feet106 Electra, Hillsboro, TX 76645Lot/Land
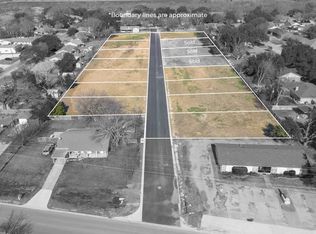
- $15,140-- bd-- ba-- sqft110 Electra, Hillsboro, TX 76645Off Market
- $275,100-- bd2 ba1.8k sqft110 Clyde Dr, Hillsboro, TX 76645Off Market
- $206,100-- bd2 ba1.5k sqft105 Clyde Dr, Hillsboro, TX 76645Off Market
- $228,4003 bd2 ba1.5k sqft113 Clyde Dr, Hillsboro, TX 76645Off Market
Nearby schools
GreatSchools rating
- 8/10Hillsboro Intermediate SchoolGrades: 4-6Distance: 1.2 mi
- 8/10Hillsboro Junior High SchoolGrades: 7-8Distance: 1.3 mi
- 7/10Hillsboro High SchoolGrades: 9-12Distance: 2.7 mi
Schools provided by the listing agent
- Elementary: Hillsboro
- High: Hillsboro
- District: Hillsboro ISD
Source: NTREIS. This data may not be complete. We recommend contacting the local school district to confirm school assignments for this home.
Sell for more on Zillow
Get a Zillow Showcase℠ listing at no additional cost and you could sell for .
$258,200
2% more
+$5,164
With Zillow Showcase(estimated)
$263,364
- Texas
- Hill County
- Hillsboro
- 76645
- 109 Clyde Dr
Nearby cities
Nearby zip codes
Other Hillsboro Topics
