Welcome to your fully renovated dream home in Hillsboro, Texas! This charming 3-bedroom, 2-bathroom brick home has over 1500 square feet of comfort and style. With a brand-new roof, upgraded electrical, and plumbing, plus an isolated primary bedroom for maximum privacy, this move-in ready residence checks all of your boxes! Nestled in a quiet neighborhood and backing up to open fields, enjoy serene views and the convenience of a side entry garage. Welcome home to your perfect blend of modern luxury and rural charm!
Sold
Price Unknown
111 Clyde Dr, Hillsboro, TX 76645
3beds
1,557sqft
Single Family Residence
Built in 1978
10,367 Square Feet Lot
$259,000 Zestimate®
$--/sqft
$1,620 Estimated rent
Home value
$259,000
$246,000 - $272,000
$1,620/mo
Zestimate® history
Owner options
List your home for rent
$1,620/mo
Rent Zestimate®
Find your next renter with Zillow Rental Manager. Plus, with online applications, you can quickly screen prospective tenants – for free.
$1,620/mo
Rent Zestimate®
Refinance and save
Refinancing to a lower rate could help reduce your monthly payments and save thousands over the life of the loan.
Explore your selling options
Work with a Zillow partner agent
Leverage their expertise and Zillow's premium Showcase listings to get your home seen by more buyers.
Get startedList with your own agent
Get your home in front of millions of buyers by listing it on Zillow.
Learn how to do itSell it yourself
Take full control of how buyers see your home on Zillow by listing For Sale by Owner (FSBO).
List your homeWhat's special
Zillow last checked:
Listing updated:
Listed by:
Cristi McGowan 254-855-9500,
NextHome Our Town 254-855-9500
Bought with:
Illene Heard
Real Broker, LLC
Source: NTREIS,MLS#: 20586814
Facts & features
Interior
Bedrooms & bathrooms
- Bedrooms: 3
- Bathrooms: 2
- Full bathrooms: 2
Primary bedroom
- Features: En Suite Bathroom, Walk-In Closet(s)
- Level: First
Living room
- Features: Fireplace
- Level: First
Appliances
- Included: Dishwasher, Electric Range, Electric Water Heater, Disposal, Ice Maker, Microwave
- Laundry: Washer Hookup, Electric Dryer Hookup, In Hall
Features
- Decorative/Designer Lighting Fixtures, Eat-in Kitchen, Granite Counters, Open Floorplan, Walk-In Closet(s)
- Flooring: Carpet, Vinyl
- Has basement: No
- Number of fireplaces: 1
- Fireplace features: Masonry, Wood Burning
Interior area
- Total interior livable area: 1,557 sqft
Property
Parking
- Total spaces: 2
- Parking features: Additional Parking, Door-Single, Driveway
- Attached garage spaces: 2
- Has uncovered spaces: Yes
Features
- Levels: One
- Stories: 1
- Patio & porch: Awning(s), Front Porch, Patio, Covered
- Pool features: None
- Fencing: Back Yard,Chain Link
Lot
- Size: 10,367 Square Feet
- Features: Many Trees
Details
- Parcel number: 112045
- Other equipment: None
Construction
Type & style
- Home type: SingleFamily
- Architectural style: Detached
- Property subtype: Single Family Residence
- Attached to another structure: Yes
Materials
- Brick
- Foundation: Slab
- Roof: Composition
Condition
- Year built: 1978
Utilities & green energy
- Utilities for property: Cable Available, Electricity Available, Electricity Connected, Sewer Available, Separate Meters, Water Available
Community & HOA
Community
- Features: Curbs
- Subdivision: Country Club Estate Hillsboro
HOA
- Has HOA: No
Location
- Region: Hillsboro
Financial & listing details
- Tax assessed value: $230,610
- Annual tax amount: $3,920
- Date on market: 4/12/2024
- Cumulative days on market: 17 days
- Exclusions: -
- Electric utility on property: Yes
Price history
| Date | Event | Price |
|---|---|---|
| 5/16/2024 | Sold | -- |
Source: NTREIS #20586814 Report a problem | ||
| 4/29/2024 | Pending sale | $285,000$183/sqft |
Source:  WMLS #222142 Report a problem WMLS #222142 Report a problem | ||
| 4/12/2024 | Listed for sale | $285,000$183/sqft |
Source: WMLS #222142 Report a problem | ||
Public tax history
| Year | Property taxes | Tax assessment |
|---|---|---|
| 2025 | $1,234 +31.4% | $230,610 +18.7% |
| 2024 | $939 +15.4% | $194,230 +22% |
| 2023 | $813 +10.7% | $159,230 +17% |
| 2022 | $735 +4% | $136,100 +12.3% |
| 2021 | $706 +8.4% | $121,220 +12.4% |
| 2020 | $651 | $107,810 -1.2% |
| 2018 | -- | $109,170 +2.9% |
| 2017 | -- | $106,090 +3.7% |
| 2016 | -- | $102,300 +3.3% |
| 2015 | -- | $99,010 -4.1% |
| 2014 | -- | $103,290 +1% |
| 2013 | -- | $102,300 |
| 2012 | -- | $102,300 |
| 2011 | -- | $102,300 |
| 2010 | -- | $102,300 |
| 2009 | -- | $102,300 -1.4% |
| 2008 | -- | $103,730 -6.7% |
| 2007 | -- | $111,184 |
Find assessor info on the county website
Neighborhood: 76645
Nearby homes
- $228,4003 bd2 ba1.5k sqft113 Clyde Dr, Hillsboro, TX 76645Off Market
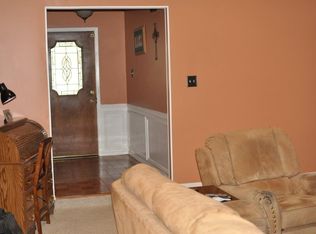
- $--3 bd2 ba1.5k sqft109 Clyde Dr, Hillsboro, TX 76645Sold

- $15,140-- bd-- ba-- sqft110 Electra, Hillsboro, TX 76645Off Market
- $15,140-- bd-- ba-- sqft112 Electra, Hillsboro, TX 76645Off Market
- $15,140-- bd-- ba-- sqft108 Electra, Hillsboro, TX 76645Off Market
- $275,100-- bd2 ba1.8k sqft110 Clyde Dr, Hillsboro, TX 76645Off Market
- $--10,367.28 Square Feet112 Electra, Hillsboro, TX 76645Sold
- $235,3003 bd2 ba1.5k sqft107 Clyde Dr, Hillsboro, TX 76645Off Market
Nearby schools
GreatSchools rating
- 8/10Hillsboro Intermediate SchoolGrades: 4-6Distance: 1.2 mi
- 8/10Hillsboro Junior High SchoolGrades: 7-8Distance: 1.3 mi
- 7/10Hillsboro High SchoolGrades: 9-12Distance: 2.7 mi
Schools provided by the listing agent
- Elementary: Hillsboro
- High: Hillsboro
- District: Hillsboro ISD
Source: NTREIS. This data may not be complete. We recommend contacting the local school district to confirm school assignments for this home.
Sell for more on Zillow
Get a Zillow Showcase℠ listing at no additional cost and you could sell for .
$259,000
2% more
+$5,180
With Zillow Showcase(estimated)
$264,180
- Texas
- Hill County
- Hillsboro
- 76645
- 111 Clyde Dr
Nearby cities
Nearby zip codes
Other Hillsboro Topics
