Unmatched, carefree living in a darling Fairhope cottage, custom built by Wachter & Co. Gold Fortified, wind impact rated windows, tankless hot water heater, board & batten exterior, metal roof, 2BR, 2BA, screened porch with single car attached garage. The custom kitchen includes cabinetry to the ceiling (abundant storage), pocket doors to hide appliances, tile backsplash, built-in spice rack, under cabinet lighting. Additional special features include vaulted ceiling with reclaimed wooden beams, designer ceiling fan and light fixtures, custom mini-blinds throughout, keyless entry, bench seat in walk-in shower, custom closets, and a quaint wooden screen door to welcome both you and friends. Luxury Vinyl Plank flooring throughout. Many large windows that welcome natural light. The HOA fee includes lawn care for each home. Buyer to verify all information during due diligence.
Closed
$360,500
109 Cotswold Ct, Fairhope, AL 36532
2beds
1,175sqft
Residential
Built in 2020
4,421 Square Feet Lot
$365,400 Zestimate®
$307/sqft
$1,791 Estimated rent
Home value
$365,400
$347,000 - $387,000
$1,791/mo
Zestimate® history
Owner options
List your home for rent
$1,791/mo
Rent Zestimate®
Find your next renter with Zillow Rental Manager. Plus, with online applications, you can quickly screen prospective tenants – for free.
$1,791/mo
Rent Zestimate®
Refinance and save
$1,717/mo
Est. payment
Refinancing to a lower rate could help reduce your monthly payments and save thousands over the life of the loan.
$1,717/mo
Est. payment
Explore your selling options
Work with a Zillow partner agent
Leverage their expertise and Zillow's premium Showcase listings to get your home seen by more buyers.
Get startedList with your own agent
Get your home in front of millions of buyers by listing it on Zillow.
Learn how to do itSell it yourself
Take full control of how buyers see your home on Zillow by listing For Sale by Owner (FSBO).
List your homeWhat's special
Metal roofQuaint wooden screen doorCabinetry to the ceilingLarge windowsTile backsplashScreened porchCustom closets
Zillow last checked:
Listing updated:
Listed by:
Susan Hunter 251-463-1815,
Cottage Properties, LLC
Bought with:
Terryl Reeves
Bellator Real Estate, LLC Fair
Source: Baldwin Realtors,MLS#: 382640
Facts & features
Interior
Bedrooms & bathrooms
- Bedrooms: 2
- Bathrooms: 2
- Full bathrooms: 2
- Main level bedrooms: 2
Rooms
- Room types: Living/Dining
Primary bedroom
- Features: 1st Floor Primary, Walk-In Closet(s)
- Level: Main
- Area: 192
- Dimensions: 16 x 12
Bedroom 2
- Level: Main
- Area: 144
- Dimensions: 12 x 12
Primary bathroom
- Features: Separate Shower, Shower Only
Dining room
- Features: Lvg/Dng/Ktchn Combo
Kitchen
- Level: Main
- Area: 196
- Dimensions: 14 x 14
Heating
- Electric, Central
Cooling
- Ceiling Fan(s)
Appliances
- Included: Dishwasher, Disposal, Dryer, Microwave, Gas Range, Refrigerator w/Ice Maker, Washer, Gas Water Heater, ENERGY STAR Qualified Appliances, Tankless Water Heater
- Laundry: Main Level
Features
- Ceiling Fan(s), En-Suite, High Ceilings, High Speed Internet, Split Bedroom Plan, Vaulted Ceiling(s)
- Flooring: Other
- Doors: Thermal Doors
- Windows: Window Treatments, Double Pane Windows
- Has basement: No
- Has fireplace: No
- Fireplace features: None
Interior area
- Total structure area: 1,175
- Total interior livable area: 1,175 sqft
Property
Parking
- Total spaces: 1
- Parking features: Attached, Garage, Garage Door Opener
- Has attached garage: Yes
- Covered spaces: 1
Features
- Levels: One
- Stories: 1
- Patio & porch: Covered, Porch, Patio, Screened, Rear Porch, Front Porch
- Exterior features: Termite Contract
- Fencing: Fenced
- Has view: Yes
- View description: None
- Waterfront features: No Waterfront
Lot
- Size: 4,421 Square Feet
- Dimensions: 85 x 52
- Features: Less than 1 acre, Cul-De-Sac, Level
Details
- Parcel number: 4605160000019.002
Construction
Type & style
- Home type: SingleFamily
- Architectural style: Cottage
- Property subtype: Residential
Materials
- Concrete
- Foundation: Slab
- Roof: Metal
Condition
- Resale
- New construction: No
- Year built: 2020
Utilities & green energy
- Gas: Gas-Natural
- Sewer: Public Sewer
- Water: Public
- Utilities for property: Natural Gas Connected, Underground Utilities, Fairhope Utilities, Cable Connected
Green energy
- Energy efficient items: Insulation
Community & HOA
Community
- Features: None
- Security: Smoke Detector(s), Carbon Monoxide Detector(s), Security Lights
- Subdivision: Cottage Lane - Fairhope
HOA
- Has HOA: Yes
- Services included: Association Management, Insurance, Taxes-Common Area
- HOA fee: $85 monthly
Location
- Region: Fairhope
Financial & listing details
- Price per square foot: $307/sqft
- Tax assessed value: $328,900
- Annual tax amount: $1,524
- Price range: $360.5K - $360.5K
- Date on market: 7/23/2025
- Ownership: Whole/Full
Price history
| Date | Event | Price |
|---|---|---|
| 11/7/2025 | Sold | $360,500-4.4%$307/sqft |
Source:  Baldwin Realtors #382640 Report a problem Baldwin Realtors #382640 Report a problem | ||
| 10/22/2025 | Pending sale | $377,000$321/sqft |
Source: Baldwin Realtors #382640 Report a problem | ||
| 9/7/2025 | Price change | $377,000-1.3%$321/sqft |
Source: Baldwin Realtors #382640 Report a problem | ||
| 8/20/2025 | Price change | $382,000-1.3%$325/sqft |
Source: Baldwin Realtors #382640 Report a problem | ||
| 7/23/2025 | Listed for sale | $387,000+19.1%$329/sqft |
Source: Baldwin Realtors #382640 Report a problem | ||
| 12/21/2021 | Listing removed | -- |
Source: Baldwin Realtors #323627 Report a problem | ||
| 12/16/2021 | Pending sale | $325,000$277/sqft |
Source: Baldwin Realtors #323627 Report a problem | ||
| 12/9/2021 | Listed for sale | $325,000+15.5%$277/sqft |
Source: Baldwin Realtors #323627 Report a problem | ||
| 4/30/2020 | Sold | $281,500$240/sqft |
Source: Baldwin Realtors #293287 Report a problem | ||
Public tax history
| Year | Property taxes | Tax assessment |
|---|---|---|
| 2025 | -- | $32,900 -0.7% |
| 2024 | -- | $33,140 -2.6% |
| 2023 | $1,385 | $34,040 +13.4% |
| 2022 | -- | $30,020 |
| 2021 | $1,082 +138.1% | $30,020 +203.8% |
| 2020 | $454 | $9,880 |
Find assessor info on the county website
Neighborhood: 36532
Nearby homes
- $402,3002 bd2 ba1.4k sqft105 Cotswold Ct, Fairhope, AL 36532Off Market
- $419,2003 bd2 ba1.4k sqft106 Cotswold Ln, Fairhope, AL 36532Off Market
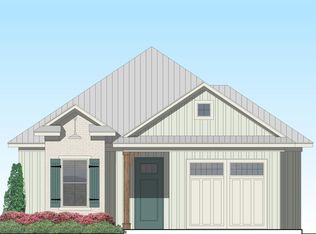
- $341,3002 bd1 ba1.2k sqft110 Cotswold Ln, Fairhope, AL 36532Off Market
- $386,2003 bd1 ba1.4k sqft102 Cotswold Ln, Fairhope, AL 36532Off Market
- $250,8002 bd2 ba1.1k sqft113 Cotswold Ave, Fairhope, AL 36532Off Market
- $--0.7 Acres0 Bishop Rd, Fairhope, AL 36532Off Market
- $319,1003 bd2 ba1.4k sqft106 Cotswold Ct, Fairhope, AL 36532Off Market
- $599,0003 bd3 ba2k sqft101 Cotswold Ct #101, Fairhope, AL 36532For Sale
Nearby schools
GreatSchools rating
- 10/10Fairhope East ElementaryGrades: PK-6Distance: 0.1 mi
- 10/10Fairhope Middle SchoolGrades: 7-8Distance: 2.2 mi
- 9/10Fairhope High SchoolGrades: PK,9-12Distance: 2.1 mi
Schools provided by the listing agent
- Elementary: Fairhope East Elementary
- Middle: Fairhope Middle
- High: Fairhope High
Source: Baldwin Realtors. This data may not be complete. We recommend contacting the local school district to confirm school assignments for this home.
Get a cash offer in 3 minutes
Find out how much your home could sell for in as little as 3 minutes with a no-obligation cash offer.
Estimated market value
$365,400
Get a cash offer in 3 minutes
Find out how much your home could sell for in as little as 3 minutes with a no-obligation cash offer.
Estimated market value
$365,400
- Alabama
- Baldwin County
- Fairhope
- 36532
- 109 Cotswold Ct
Nearby cities
Nearby zip codes
Other Fairhope Topics
