Exceptional golf course estate perfectly positioned on 2.2 acres along Hole #15 of
Crestwood Golf Course. This 6-bedroom, 5.5 bath residence delivers scale, privacy, and
refined living rarely found in this market. Upon entering the vaulted foyer, you are
greeted by a curved marble staircase leading to the upstairs bedrooms. This
magnificent home is designed for both grand entertaining and everyday comfort, the
home features expansive living spaces, multiple gathering areas, and a layout that flows
effortlessly. A private primary suite serves as a true retreat, while the finished lower level
provides ideal space for a media room, recreation, or guest quarters.
Outdoors, the setting is equally impressive—open green views, mature surroundings,
and ample space to create a resort-style backyard. The combination of acreage, square
footage, and golf course frontage makes this a standout offering in one of Pittsburg’s
most desirable communities.
A rare opportunity to own a premier estate property with presence and setting.
Sold
Price Unknown
109 Crestwood Est, Pittsburg, KS 66762
6beds
6,798sqft
Single Family Residence
Built in 1995
2.2 Acres Lot
$650,200 Zestimate®
$--/sqft
$3,424 Estimated rent
Home value
$650,200
Estimated sales range
Not available
$3,424/mo
Zestimate® history
Owner options
List your home for rent
$3,424/mo
Rent Zestimate®
Find your next renter with Zillow Rental Manager. Plus, with online applications, you can quickly screen prospective tenants – for free.
$3,424/mo
Rent Zestimate®
Refinance and save
Refinancing to a lower rate could help reduce your monthly payments and save thousands over the life of the loan.
Explore your selling options
Work with a Zillow partner agent
Leverage their expertise and Zillow's premium Showcase listings to get your home seen by more buyers.
Get startedList with your own agent
Get your home in front of millions of buyers by listing it on Zillow.
Learn how to do itSell it yourself
Take full control of how buyers see your home on Zillow by listing For Sale by Owner (FSBO).
List your homeWhat's special
Multiple gathering areasCurved marble staircaseExpansive living spacesMature surroundingsOpen green viewsVaulted foyer
Zillow last checked:
Listing updated:
Listed by:
Don Orender 620-249-9576,
Jones Heritage, REALTORS
Bought with:
Maddy Marietta
Cobb Realty Inc
Source: Heartland MLS as distributed by MLS GRID,MLS#: 2617773
Facts & features
Interior
Bedrooms & bathrooms
- Bedrooms: 6
- Bathrooms: 6
- Full bathrooms: 5
- 1/2 bathrooms: 1
Primary bedroom
- Features: Carpet
- Level: First
- Dimensions: 20.95 x 19.2
Bedroom 1
- Features: Carpet
- Level: First
- Dimensions: 14.08 x 16.39
Bedroom 2
- Features: Carpet
- Level: Second
- Dimensions: 12.64 x 14.89
Bedroom 3
- Features: Carpet
- Level: Second
- Dimensions: 12.64 x 13.68
Bedroom 4
- Features: Carpet
- Level: Second
- Dimensions: 14.35 x 11.39
Primary bathroom
- Features: Ceramic Tiles
- Level: First
- Dimensions: 14.01 x 10.68
Bathroom 1
- Features: Ceramic Tiles
- Level: First
- Dimensions: 5.41 x 5.71
Bathroom 2
- Features: Ceramic Tiles
- Level: Second
- Dimensions: 5.7 x 10
Bathroom 3
- Features: Ceramic Tiles
- Level: Second
- Dimensions: 5.2 x 8.89
Dining room
- Features: Carpet
- Level: First
- Dimensions: 12.6 x 15.39
Kitchen
- Features: Ceramic Tiles
- Level: First
- Dimensions: 11.85 x 12.37
Living room
- Features: Carpet
- Level: First
- Dimensions: 12.64 x 16.39
Other
- Features: Carpet
- Level: First
- Dimensions: 16.31 x 20.39
Sun room
- Features: Ceramic Tiles
- Level: First
- Dimensions: 12.37 x 13
Utility room
- Features: Ceramic Tiles
- Level: First
- Dimensions: 10.47 x 6.1
Heating
- Natural Gas
Cooling
- Electric
Appliances
- Included: Dishwasher, Disposal, Microwave, Refrigerator, Water Softener
Features
- Basement: Full,Sump Pump
- Number of fireplaces: 1
- Fireplace features: Gas
Interior area
- Total structure area: 6,798
- Total interior livable area: 6,798 sqft
- Finished area above ground: 4,012
- Finished area below ground: 2,786
Property
Parking
- Total spaces: 3
- Parking features: Attached
- Attached garage spaces: 3
Features
- Patio & porch: Patio
Lot
- Size: 2.2 Acres
Details
- Parcel number: 0191973503001001.000
Construction
Type & style
- Home type: SingleFamily
- Property subtype: Single Family Residence
Materials
- Other
- Roof: Other
Condition
- Year built: 1995
Utilities & green energy
- Sewer: Septic Tank
- Water: Rural
Community & HOA
Community
- Subdivision: Other
HOA
- Has HOA: No
Location
- Region: Pittsburg
Financial & listing details
- Tax assessed value: $597,630
- Annual tax amount: $7,240
- Date on market: 5/4/2026
- Listing terms: Cash,Conventional,FHA,VA Loan
- Ownership: Estate/Trust
- Road surface type: Paved
Price history
| Date | Event | Price |
|---|---|---|
| 6/30/2026 | Sold | -- |
Source:  Heartland MLS as distributed by MLS GRID #2617773 Report a problem Heartland MLS as distributed by MLS GRID #2617773 Report a problem | ||
| 5/11/2026 | Pending sale | $699,000$103/sqft |
Source: Heartland MLS as distributed by MLS GRID #2617773 Report a problem | ||
| 5/4/2026 | Listed for sale | $699,000$103/sqft |
Source: Heartland MLS as distributed by MLS GRID #2617773 Report a problem | ||
Public tax history
| Year | Property taxes | Tax assessment |
|---|---|---|
| 2025 | $7,240 +11.7% | $68,728 +10.7% |
| 2024 | $6,480 +6.9% | $62,077 +7.8% |
| 2023 | $6,064 -0.4% | $57,581 +0.4% |
| 2022 | $6,086 +5.6% | $57,351 +6.4% |
| 2021 | $5,765 +0.1% | $53,904 |
| 2020 | $5,758 +3.3% | $53,904 +4% |
| 2019 | $5,572 -0.4% | $51,831 |
| 2018 | $5,596 +96.2% | $51,831 +0% |
| 2017 | $2,853 | $51,830 |
| 2016 | -- | $51,830 |
| 2015 | $5,352 | $51,830 0% |
| 2014 | $5,352 | $51,831 |
| 2013 | -- | $51,831 |
| 2012 | -- | $51,831 |
| 2011 | -- | -- |
| 2010 | -- | $51,831 |
| 2009 | -- | $51,831 |
| 2008 | -- | $51,831 +2% |
| 2007 | -- | $50,818 +4.5% |
| 2006 | -- | $48,611 +2.3% |
| 2005 | -- | $47,530 +0% |
| 2004 | -- | $47,529 +0.5% |
| 2003 | -- | $47,288 +0.1% |
| 2002 | -- | $47,219 |
| 2000 | -- | $47,219 |
Find assessor info on the county website
Neighborhood: 66762
Nearby homes
- $527,7003 bd2 ba1.6k sqft108 Crestwood Est, Pittsburg, KS 66762Off Market
- $--5 bd4 ba4k sqft110 Crestwood Est, Pittsburg, KS 66762Sold
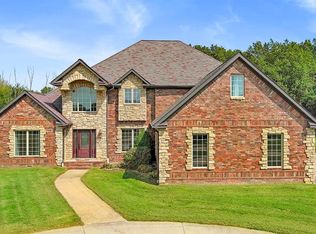
- $562,4005 bd3 ba3k sqft107 Crestwood Est, Pittsburg, KS 66762Off Market
- $479,3004 bd3 ba3k sqft111 Crestwood Est, Pittsburg, KS 66762Off Market
- $556,1004 bd3 ba2.5k sqft101 Crestwood Est, Pittsburg, KS 66762Off Market
- $48,570-- bd-- ba-- sqft946 S 190th St, Pittsburg, KS 66762Off Market
- $646,1006 bd5 ba4.7k sqft106 Crestwood Est, Pittsburg, KS 66762Off Market
- $101,400-- bd-- ba1.7k sqft948 S 190th St, Pittsburg, KS 66762Off Market
Nearby schools
GreatSchools rating
- 6/10Lakeside Elementary SchoolGrades: K-5Distance: 2.7 mi
- 6/10Pittsburg Middle SchoolGrades: 6-8Distance: 3.7 mi
- 4/10Pittsburg High SchoolGrades: 9-12Distance: 4.9 mi
- Kansas
- Crawford County
- Pittsburg
- 66762
- 109 Crestwood Est
Nearby cities
Nearby neighborhoods
Nearby zip codes
Other Pittsburg Topics
