PRICE IMPROVEMENT ALERT– 110 Crestwood Estates
5-Bedroom Stunner on 2 Acres – Near Pittsburg Country Club
Looking for space, luxury, and the perfect location? This is your sign. 110 Crestwood Estates just got a price improvement — and it’s ready to sell NOW.
Why You’ll Love It:
True 5-Bedroom, 4-Bath Home – Rare find in this neighborhood
Main Floor Primary Suite – Your private retreat
Two Living Rooms + Two Fireplaces – Cozy nights, endless entertaining space
Chef’s Kitchen – Double ovens, tons of storage, perfect for hosting
Formal Dining Room – Holiday ready
4 Bedrooms Upstairs – Connected with Jack & Jill baths for ultimate convenience
Oversized 3-Car Garage – Room for everything
2+ Acres of Outdoor Space – Privacy + room to roam
BONUS: Golf Cart Included!
New Price = Serious Sellers!
Opportunities like this near the country club don’t come around often — especially at this price. Whether you’re upsizing, relocating, or just ready for more space, this home checks every box.
Don’t wait — schedule your showing today and make your move before someone else does.
Sold
Price Unknown
110 Crestwood Est, Pittsburg, KS 66762
5beds
4,000sqft
Single Family Residence
Built in 2004
2.1 Acres Lot
$510,300 Zestimate®
$--/sqft
$3,317 Estimated rent
Home value
$510,300
Estimated sales range
Not available
$3,317/mo
Zestimate® history
Owner options
List your home for rent
$3,317/mo
Rent Zestimate®
Find your next renter with Zillow Rental Manager. Plus, with online applications, you can quickly screen prospective tenants – for free.
$3,317/mo
Rent Zestimate®
Refinance and save
Refinancing to a lower rate could help reduce your monthly payments and save thousands over the life of the loan.
Explore your selling options
Work with a Zillow partner agent
Leverage their expertise and Zillow's premium Showcase listings to get your home seen by more buyers.
Get startedList with your own agent
Get your home in front of millions of buyers by listing it on Zillow.
Learn how to do itSell it yourself
Take full control of how buyers see your home on Zillow by listing For Sale by Owner (FSBO).
List your homeWhat's special
Two fireplacesFormal dining roomMain floor primary suiteJack and jill baths
Zillow last checked:
Listing updated:
Listed by:
Nichole Hamblin 913-713-8312,
ReeceNichols Sunflower Realty Group
Bought with:
Bailey Lyons, SP00240689
Lyons Realty Group
Source: Heartland MLS as distributed by MLS GRID,MLS#: 2576412
Facts & features
Interior
Bedrooms & bathrooms
- Bedrooms: 5
- Bathrooms: 4
- Full bathrooms: 3
- 1/2 bathrooms: 1
Primary bedroom
- Features: All Carpet
- Level: Main
- Dimensions: 14.2 x 18.8
Bedroom 2
- Features: All Carpet
- Level: Second
- Dimensions: 13.7 x 13.1
Bedroom 3
- Features: All Carpet
- Level: Second
- Dimensions: 12.7 x 13.9
Bedroom 4
- Features: All Carpet
- Level: Second
- Dimensions: 15.7 x 16.3
Primary bathroom
- Features: Ceramic Tiles
- Level: Main
- Dimensions: 14.4 x 10.3
Bathroom 2
- Features: Ceramic Tiles
- Level: Second
- Dimensions: 8 x 10.6
Bathroom 3
- Features: Ceramic Tiles
- Level: Second
- Dimensions: 8.1 x 6.11
Dining room
- Features: Wood Floor
- Level: Main
- Dimensions: 13 x 12.1
Half bath
- Features: Ceramic Tiles
- Level: Main
- Dimensions: 5.6 x 6
Kitchen
- Features: Ceramic Tiles
- Level: Main
- Dimensions: 23.5 x 15.4
Laundry
- Features: Ceramic Tiles
- Level: Main
- Dimensions: 13.11 x 5.1
Living room
- Features: All Carpet
- Level: Main
- Dimensions: 20.1 x 18
Office
- Level: Main
- Dimensions: 14.8 x 9.9
Sitting room
- Features: All Carpet
- Level: Main
- Dimensions: 19.8 x 18.6
Heating
- Natural Gas
Cooling
- Electric
Appliances
- Included: Cooktop, Dishwasher, Double Oven, Microwave, Refrigerator, Trash Compactor, Water Softener
- Laundry: Laundry Room, Main Level
Features
- Ceiling Fan(s), Custom Cabinets, Kitchen Island, Vaulted Ceiling(s), Walk-In Closet(s)
- Flooring: Carpet, Tile, Wood
- Basement: Crawl Space
- Number of fireplaces: 2
- Fireplace features: Family Room, Great Room
Interior area
- Total structure area: 4,000
- Total interior livable area: 4,000 sqft
- Finished area above ground: 4,000
- Finished area below ground: 0
Property
Parking
- Total spaces: 3
- Parking features: Attached, Garage Faces Side
- Attached garage spaces: 3
Features
- Patio & porch: Patio, Porch
Lot
- Size: 2.1 Acres
- Dimensions: 2.1
- Features: Acreage, Level
Details
- Parcel number: 0801973503001001010
Construction
Type & style
- Home type: SingleFamily
- Architectural style: Traditional
- Property subtype: Single Family Residence
Materials
- Brick Veneer
- Roof: Composition
Condition
- Year built: 2004
Utilities & green energy
- Sewer: Septic Tank
- Water: Rural - Verify
Community & HOA
Community
- Security: Security System
- Subdivision: Other
HOA
- Has HOA: Yes
- Services included: No Amenities
Location
- Region: Pittsburg
Financial & listing details
- Tax assessed value: $578,100
- Annual tax amount: $6,734
- Date on market: 9/19/2025
- Listing terms: Cash,Conventional,VA Loan
- Ownership: Investor
- Road surface type: Paved
Price history
| Date | Event | Price |
|---|---|---|
| 6/12/2026 | Sold | -- |
Source:  Heartland MLS as distributed by MLS GRID #2576412 Report a problem Heartland MLS as distributed by MLS GRID #2576412 Report a problem | ||
| 5/25/2026 | Pending sale | $520,000$130/sqft |
Source: Heartland MLS as distributed by MLS GRID #2576412 Report a problem | ||
| 4/7/2026 | Contingent | $520,000$130/sqft |
Source: Heartland MLS as distributed by MLS GRID #2576412 Report a problem | ||
| 3/12/2026 | Listed for sale | $520,000$130/sqft |
Source: Heartland MLS as distributed by MLS GRID #2576412 Report a problem | ||
| 3/2/2026 | Contingent | $520,000$130/sqft |
Source: Heartland MLS as distributed by MLS GRID #2576412 Report a problem | ||
| 2/17/2026 | Price change | $520,000-7.1%$130/sqft |
Source:  Ozark Gateway AOR #255199 Report a problem Ozark Gateway AOR #255199 Report a problem | ||
| 9/19/2025 | Listed for sale | $560,000-9.7%$140/sqft |
Source: Heartland MLS as distributed by MLS GRID #2576412 Report a problem | ||
| 9/16/2025 | Listing removed | $620,000$155/sqft |
Source: Heartland MLS as distributed by MLS GRID #2546090 Report a problem | ||
| 7/7/2025 | Price change | $620,000-8.1%$155/sqft |
Source: Heartland MLS as distributed by MLS GRID #2546090 Report a problem | ||
| 5/28/2025 | Price change | $675,000-3.6%$169/sqft |
Source: Heartland MLS as distributed by MLS GRID #2546090 Report a problem | ||
| 4/29/2025 | Listed for sale | $699,900+75.9%$175/sqft |
Source: Heartland MLS as distributed by MLS GRID #2546090 Report a problem | ||
| 2/10/2021 | Listing removed | -- |
Source: Owner Report a problem | ||
| 3/29/2010 | Listing removed | $398,000$100/sqft |
Source: Owner Report a problem | ||
| 8/26/2009 | Price change | $398,000-0.5%$100/sqft |
Source: Owner Report a problem | ||
| 6/30/2009 | Listed for sale | $400,000$100/sqft |
Source: Owner Report a problem | ||
Public tax history
| Year | Property taxes | Tax assessment |
|---|---|---|
| 2025 | $6,997 +3.9% | $66,481 +3.2% |
| 2024 | $6,734 +0.8% | $64,446 +1.7% |
| 2023 | $6,682 | $63,365 +36.2% |
| 2022 | -- | $46,529 +8.2% |
| 2021 | $4,591 +0.1% | $43,008 |
| 2020 | $4,585 +3.3% | $43,008 +4% |
| 2019 | $4,437 -0.4% | $41,354 |
| 2018 | $4,456 +96.2% | $41,354 |
| 2017 | $2,271 | $41,354 |
| 2016 | -- | $41,354 |
| 2015 | $3,913 | $41,354 |
| 2014 | $3,913 | $41,354 |
| 2013 | -- | $41,354 |
| 2012 | -- | $41,354 |
| 2011 | -- | -- |
| 2010 | -- | $38,019 |
| 2009 | -- | $38,019 |
| 2008 | -- | $38,019 -3.7% |
| 2007 | -- | $39,480 +5.6% |
| 2006 | -- | $37,375 +29.3% |
| 2005 | -- | $28,911 |
Find assessor info on the county website
Neighborhood: 66762
Nearby homes
- $--6 bd6 ba6.7k sqft109 Crestwood Est, Pittsburg, KS 66762Sold
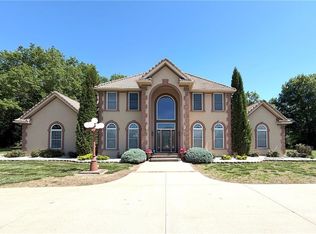
- $479,3004 bd3 ba3k sqft111 Crestwood Est, Pittsburg, KS 66762Off Market
- $553,3004 bd3 ba2.5k sqft101 Crestwood Est, Pittsburg, KS 66762Off Market
- $526,0003 bd2 ba1.6k sqft108 Crestwood Est, Pittsburg, KS 66762Off Market
- $104,500-- bd-- ba1.7k sqft948 S 190th St, Pittsburg, KS 66762Off Market
- $48,570-- bd-- ba-- sqft946 S 190th St, Pittsburg, KS 66762Off Market
- $155,2003 bd1 ba1.3k sqft946 S 190th St, Pittsburg, KS 66762Off Market
- $562,4005 bd3 ba3k sqft107 Crestwood Est, Pittsburg, KS 66762Off Market
Nearby schools
GreatSchools rating
- 4/10SOUTHEAST Junior High SchoolGrades: 5-8Distance: 4.6 mi
- 1/10South East High SchoolGrades: 9-12Distance: 5.4 mi
- 4/10Weir Elementary SchoolGrades: PK-4Distance: 5.8 mi
- Kansas
- Crawford County
- Pittsburg
- 66762
- 110 Crestwood Est
Nearby cities
Nearby neighborhoods
Nearby zip codes
Other Pittsburg Topics
